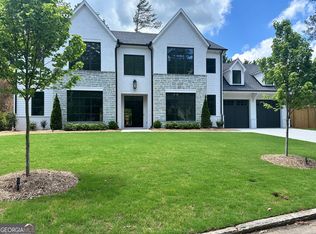
Experience elevated Buckhead living at 200 Old Ivy Road, where striking modern architecture, exceptional craftsmanship, and resort-inspired outdoor living come together in one of Atlanta's most desirable locations. Inspired by Frank Lloyd Wright's Prairie-style design, this custom-built residence offers sophisticated open-concept living with soaring ceilings, walls of glass, and abundant natural light that create a seamless connection between indoor and outdoor spaces. Designed for both grand entertaining and everyday comfort, the chef's kitchen is the heart of the home, featuring Thermador Professional appliances, custom cabinetry, a built-in vegetable steamer, walk-in pantry, and stunning honed Oro White Marble waterfall countertops. Accordion-style folding glass doors open to an extraordinary private outdoor retreat where luxury living continues beyond the walls of the home. A custom entry gate leads to a beautifully designed backyard featuring a heated saltwater pool and spa, outdoor kitchen, gas firepit, outdoor shower, professionally designed Bennett Landscape gardens, and an expansive level lawn creating an ideal setting for entertaining, relaxing, and year-round outdoor enjoyment. The thoughtfully designed floor plan offers remarkable flexibility. The main level includes spacious living and dining areas, a private guest suite ideal for multigenerational living, mudroom, walk-in pantry, and powder room. Upstairs, the luxurious primary suite is joined by two additional en-suite bedrooms, a spacious loft perfect for a home office or media lounge, and a conveniently located laundry room. The finished terrace level offers a dedicated home theater, guest suite, and entertaining area with a wet bar stub-out ready for customization. Above the attached two-car garage, approximately 688 of finished square feet provide exceptional flexibility as a sixth bedroom, executive office, fitness studio, private guest retreat, or creative workspace. Modern convenience is woven throughout with Control4 smart home automation, integrated whole-home audio, security cameras, automated backyard gate access, integrated landscape lighting, and EV charger capability. Perfectly positioned just minutes from Buckhead's premier shopping, acclaimed restaurants, private schools, parks, and major commuter routes, this one-of-a-kind contemporary residence offers the rare combination of architectural distinction, functional design, resort-style amenities, and everyday convenience. Don't miss this opportunity!
Pending
Price cut: $66K (7/2)
$2,199,000
200 Old Ivy Rd NE, Atlanta, GA 30342
6beds
4,728sqft
Single Family Residence
Built in 2016
0.43 Acres Lot
$2,100,500 Zestimate®
$465/sqft
$-- HOA
What's special
Soaring ceilingsIntegrated landscape lightingLuxurious primary suiteAttached two-car garageBeautifully designed backyardAbundant natural lightSophisticated open-concept living
- 117 days
- 594
- 31
Zillow last checked:
Listing updated:
Listed by:
Willie J Melton 770-656-4104,
eXp Realty
Source: GAMLS,MLS#: 10766366
Facts & features
Interior
Bedrooms & bathrooms
- Bedrooms: 6
- Bathrooms: 7
- Full bathrooms: 6
- 1/2 bathrooms: 1
- Main level bathrooms: 1
- Main level bedrooms: 1
Rooms
- Room types: Foyer, Loft
Dining room
- Features: Dining Rm/Living Rm Combo, Seats 12+
Kitchen
- Features: Breakfast Area, Kitchen Island, Solid Surface Counters, Walk-in Pantry
Heating
- Central, Forced Air, Natural Gas
Cooling
- Ceiling Fan(s), Central Air, Zoned
Appliances
- Included: Dishwasher, Disposal, Dryer, Microwave, Refrigerator, Washer
- Laundry: Common Area, Upper Level
Features
- Double Vanity, High Ceilings, Separate Shower, Soaking Tub, Walk-In Closet(s), Wet Bar
- Flooring: Carpet, Hardwood
- Basement: Bath Finished,Concrete,Finished,Full
- Has fireplace: Yes
- Fireplace features: Family Room, Gas Starter
- Common walls with other units/homes: No Common Walls
Interior area
- Total structure area: 4,728
- Total interior livable area: 4,728 sqft
- Finished area above ground: 3,897
- Finished area below ground: 831
Video & virtual tour
Property
Parking
- Total spaces: 3
- Parking features: Garage
- Has garage: Yes
Features
- Levels: Three Or More
- Stories: 3
- Patio & porch: Patio, Porch
- Exterior features: Gas Grill, Sprinkler System
- Has private pool: Yes
- Pool features: Heated, In Ground, Salt Water
- Fencing: Back Yard,Fenced,Privacy
- Has view: Yes
- View description: City
- Body of water: None
Lot
- Size: 0.43 Acres
- Features: Level, Private
- Residential vegetation: Grassed
Details
- Additional structures: Guest House, Outdoor Kitchen
- Parcel number: 17 009700010460
Construction
Type & style
- Home type: SingleFamily
- Architectural style: Brick 4 Side,Contemporary
- Property subtype: Single Family Residence
Materials
- Brick, Concrete
- Roof: Composition
Condition
- Resale
- New construction: No
- Year built: 2016
Utilities & green energy
- Sewer: Public Sewer
- Water: Public
- Utilities for property: Cable Available, Electricity Available, Natural Gas Available, Phone Available, Sewer Available, Underground Utilities, Water Available
Green energy
- Energy efficient items: Doors, Thermostat, Windows
Community & HOA
Community
- Features: Gated, Park, Sidewalks, Street Lights, Near Public Transport, Walk To Schools, Near Shopping
- Security: Carbon Monoxide Detector(s), Gated Community, Security System, Smoke Detector(s)
- Subdivision: North Buckhead
HOA
- Has HOA: No
- Services included: None
Location
- Region: Atlanta
Financial & listing details
- Price per square foot: $465/sqft
- Tax assessed value: $2,196,100
- Annual tax amount: $27,973
- Date on market: 5/23/2026
- Cumulative days on market: 117 days
- Listing agreement: Exclusive Right To Sell
- Listing terms: 1031 Exchange,Cash,Conventional,FHA,VA Loan
- Electric utility on property: Yes
Estimated market value
$2,100,500
$2.00M - $2.21M
$8,147/mo
Price history
| Date | Event | Price |
|---|---|---|
| 8/23/2026 | Pending sale | $2,199,000$465/sqft |
Source:  FMLS GA #7772154 Report a problem FMLS GA #7772154 Report a problem | ||
| 7/2/2026 | Price change | $2,199,000-2.9%$465/sqft |
Source:  GAMLS #10766366 Report a problem GAMLS #10766366 Report a problem | ||
| 5/23/2026 | Listed for sale | $2,265,000+19.2%$479/sqft |
Source: GAMLS #10766366 Report a problem | ||
| 9/30/2021 | Sold | $1,900,000+26.7%$402/sqft |
Source: FMLS GA #6918111 Report a problem | ||
| 5/12/2016 | Sold | $1,500,000+3.4%$317/sqft |
Source:  FMLS GA #5607659 Report a problem FMLS GA #5607659 Report a problem | ||
| 11/17/2015 | Pending sale | $1,450,000$307/sqft |
Source: KELLER WILLIAMS REALTY #07538323 Report a problem | ||
| 10/15/2015 | Listed for sale | $1,450,000+267.1%$307/sqft |
Source: KELLER WILLIAMS RLTY-PTREE RD #5607659 Report a problem | ||
| 4/19/2014 | Listing removed | $2,800$1/sqft |
Source: Keller Williams Realty First Atlanta/Schiff Realty Partners Report a problem | ||
| 4/14/2014 | Sold | $395,000-1.3%$84/sqft |
Source: FMLS GA #5264149 Report a problem | ||
| 3/28/2014 | Pending sale | $400,000$85/sqft |
Source: Keller Williams Realty First Atlanta #5264149 Report a problem | ||
| 3/28/2014 | Price change | $400,000+27%$85/sqft |
Source: Keller Williams Realty First Atlanta #5264149 Report a problem | ||
| 3/15/2014 | Listed for rent | $2,800$1/sqft |
Source: KELLER WILLIAMS RLTY, FIRST ATLANTA #5262435 Report a problem | ||
| 2/5/2011 | Listed for sale | $315,000+6.4%$67/sqft |
Source: RealBird #4129816 Report a problem | ||
| 1/28/2011 | Sold | $296,000-1%$63/sqft |
Source: Public Record Report a problem | ||
| 1/7/2011 | Price change | $299,000-5.1%$63/sqft |
Source: Peachtree Road Realty Associates LLC #4129816 Report a problem | ||
| 1/1/2011 | Price change | $315,000+5.4%$67/sqft |
Source: RealBird #4129816 Report a problem | ||
| 12/12/2010 | Price change | $299,000-3.5%$63/sqft |
Source: Peachtree Road Realty Associates LLC #4129816 Report a problem | ||
| 12/5/2010 | Price change | $310,000-1.6%$66/sqft |
Source: Peachtree Road Realty Associates LLC #4129816 Report a problem | ||
| 10/23/2010 | Pending sale | $315,000$67/sqft |
Source: Peachtree Road Realty Associates LLC #4129816 Report a problem | ||
| 10/2/2010 | Price change | $315,000-7.1%$67/sqft |
Source: Peachtree Road Realty Associates LLC #4129816 Report a problem | ||
| 8/5/2010 | Price change | $339,000-3.1%$72/sqft |
Source: NRT Atlanta #4069492 Report a problem | ||
| 8/4/2010 | Price change | $350,000+3.2%$74/sqft |
Source: NRT Atlanta #4069492 Report a problem | ||
| 8/3/2010 | Price change | $339,000-3.1%$72/sqft |
Source: NRT Atlanta #4069492 Report a problem | ||
| 6/25/2010 | Price change | $350,000-16.6%$74/sqft |
Source: NRT Atlanta #4069492 Report a problem | ||
| 5/21/2010 | Listed for sale | $419,900-11.6%$89/sqft |
Source: NRT Atlanta #4069492 Report a problem | ||
| 10/19/2008 | Listing removed | $475,000$100/sqft |
Source: Listhub #3693825 Report a problem | ||
| 8/27/2008 | Listed for sale | $475,000+61%$100/sqft |
Source: Listhub #3693825 Report a problem | ||
| 10/29/2003 | Sold | $295,000+64.3%$62/sqft |
Source: Public Record Report a problem | ||
| 7/24/1996 | Sold | $179,500$38/sqft |
Source: Public Record Report a problem | ||
Public tax history
| Year | Property taxes | Tax assessment |
|---|---|---|
| 2025 | $27,972 -7.8% | $878,440 -10.2% |
| 2024 | $30,344 +45.7% | $978,400 +23.6% |
| 2023 | $20,825 -30.4% | $791,840 +7.1% |
| 2022 | $29,928 +131.1% | $739,520 +45.8% |
| 2021 | $12,952 -37.6% | $507,280 +1.2% |
| 2020 | $20,753 +29.6% | $501,280 +3.2% |
| 2019 | $16,015 | $485,840 +0.4% |
| 2018 | $16,015 | $483,800 +5.9% |
| 2017 | $16,015 -20.8% | $456,720 +198.6% |
| 2016 | $20,232 +183.4% | $152,960 |
| 2015 | $7,138 +21.7% | $152,960 +18.2% |
| 2014 | $5,867 +4.8% | $129,400 +2% |
| 2013 | $5,596 +40.6% | $126,840 +7.1% |
| 2012 | $3,980 | $118,400 -6.7% |
| 2011 | -- | $126,840 -10.8% |
| 2010 | $5,003 +359.4% | $142,120 |
| 2009 | $1,089 | $142,120 |
| 2008 | -- | $142,120 0% |
| 2007 | $986 | $142,160 +15.2% |
| 2005 | -- | $123,400 +6.1% |
| 2004 | $1,115 -71.3% | $116,320 +6.6% |
| 2003 | $3,885 +7.3% | $109,080 +7.7% |
| 2002 | $3,622 +16.6% | $101,320 +10.5% |
| 2001 | $3,108 | $91,680 |
Find assessor info on the county website
Monthly payment
Est. payment
Payment breakdown
Explore the cost of this home by adjusting the details. Changes won't be saved.Climate risks
Neighborhood: North Buckhead
Nearby schools
Schools provided by the listing agent
- Elementary: Smith
- Middle: Sutton
- High: North Atlanta
Source: GAMLS. This data may not be complete. We recommend contacting the local school district to confirm school assignments for this home.
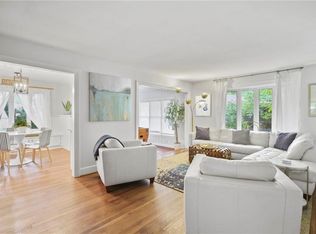
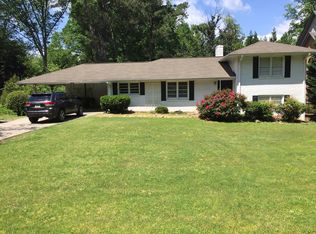
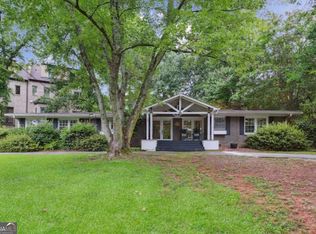
Similar homes
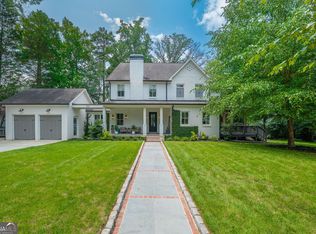
- $2,200,0005 bd5 ba5.5k sqft3882 Wieuca Rd NE, Atlanta, GA 30342Active
 MLS ID #10817307, Renatta Goduto, Harry Norman Realtors. GAMLS
 - $1,599,0005 bd4 ba3.6k sqft3626 N Stratford Rd NE, Atlanta, GA 30342Active
 MLS ID #10840287, Corey J Cooke, Chapman Hall Realtors. GAMLS
 - $1,585,0006 bd6 ba6.7k sqft400 Old Ivy Rd NE, Atlanta, GA 30342For Sale

 MLS ID #7815183, Casey Keesee, Atlanta Fine Homes Sotheby's International. FMLS GA
 - $2,549,0005 bd6 ba6.3k sqft4550 Jolyn Pl, Sandy Springs, GA 30342Active
 MLS ID #10836914, Gwendolyn G McKinley, GG Sells Atlanta Inc.. GAMLS
 - $2,150,0004 bd4 ba3.2k sqft1807 Lenox Rd NE, Atlanta, GA 30306ActiveMLS ID #10821850, Sarah Perman, Epique Realty. GAMLS
- $1,800,0006 bd7 ba5.6k sqft2175 Meadowcliff Dr NE, Atlanta, GA 30345ActiveMLS ID #10788972, Max Baerman, RE/MAX Metro Atlanta. GAMLS
- $1,699,0005 bd5 ba4.8k sqft1282 Kendrick Rd NE, Brookhaven, GA 30319ActiveMLS ID #10844018, Tamara Robertson, CASSMONT REALTY, LLC. GAMLS
- $1,850,0006 bd6 ba4.3k sqft1343 Merry Ln NE, Atlanta, GA 30329ActiveMLS ID #10846717, Hallie R Chasen, Chapman Hall Premier, Realtors. GAMLS
- $1,595,0005 bd5 ba4.9k sqft367 N Garden Ln NW, Atlanta, GA 30309ActiveMLS ID #10842421, Georgia Schultz, Harry Norman Realtors. GAMLS
- $1,450,0007 bd5 ba5.2k sqft250 Bruton Way, Atlanta, GA 30342ActiveMLS ID #10821066, Jimmy Baron, Keller Williams Realty First Atlanta. GAMLS
- $2,000,0007 bd7 ba6.3k sqft6321 Hunting Creek Rd, Sandy Springs, GA 30328ActiveMLS ID #10761450, Bobbie Schmitt, Ansley RE | Christie's Int'l RE. GAMLS
- $2,250,0006 bd8 ba5.8k sqft574 East Ave NE, Atlanta, GA 30312ActiveMLS ID #10759982, Valerie Howard, BHHS Georgia Properties. GAMLS
- $1,890,0005 bd6 ba3.9k sqft2822 Shady Valley Dr NE, Atlanta, GA 30324ActiveMLS ID #10790026, Ted Morris, Keller Williams Realty Buckhead. GAMLS
- $1,834,9005 bd4 ba3.5k sqft2657 Valvedere Dr NE, Atlanta, GA 30319ActiveMLS ID #10839749, Monica Bosco, Sage Real Estate Advisors. GAMLS
- $2,500,0004 bd6 ba5.2k sqft9 Nacoochee Pl NW, Atlanta, GA 30305ActiveMLS ID #10782206, Jane P Cross, Ansley RE | Christie's Int'l RE. GAMLS
- $1,749,0006 bd6 ba4.1k sqft2460 Howell Mill Rd NW, Atlanta, GA 30318For SaleMLS ID #7817645, SAMUEL G BAYNE II, Atlanta Fine Homes Sotheby's International. FMLS GA
- $2,450,0004 bd4 ba4.1k sqft1691 Friar Tuck Rd NE, Atlanta, GA 30309ActiveMLS ID #10839550, Rhonda Duffy, Duffy Realty. GAMLS
- $2,200,0007 bd7 ba6.5k sqft132 Lakeshore Dr NE, Marietta, GA 30067ActiveMLS ID #10837002, Johanna Galnares, Keller Williams Realty Consultants. GAMLS
- $2,695,0005 bd7 ba6.8k sqft723 Glenairy Ct, Sandy Springs, GA 30328ActiveMLS ID #10792070, Leigh Schiff, Ansley RE | Christie's Int'l RE. GAMLS
- $2,500,0004 bd4 ba4.4k sqft6960 Riverside Dr NW, Sandy Springs, GA 30328ActiveMLS ID #10736289, Rhonda Sodel, Keller Williams Realty Atlanta North. GAMLS
