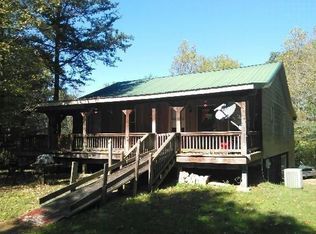
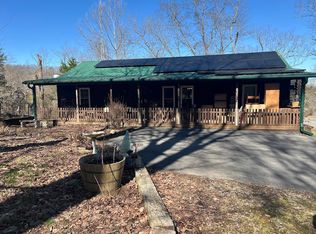
Behind a private, gated entrance on 14.38 acres, this 3,481 sq ft all-wood cabin estate is a truly rare find in Central Kentucky. Offering 3 bedrooms, 2 bathrooms, and a flexible bonus room perfect as a 4th bedroom or home office, every inch of this home reflects true craftsmanship -- rich wood features throughout, a large sunroom, and a screened-in back porch made for long evenings and unhurried mornings. The newly remodeled kitchen features all-new appliances and is ready for full-time living or weekend retreats. Outside, enjoy an in-ground pool with concrete decking, a stocked pond, a seasonal stream along the boundary, RV pad with full electric and water hookup, a 4-stall metal barn, 2-bay garage under the home, and a 3-bay detached garage. 14.38 private acres with room to breathe, grow, and put down roots. Located just ~15 minutes from Downtown Winchester, ~25 minutes from Lexington, and under 30 minutes from Red River Gorge. Fox General Store is located less than a mile away. Private showings by appointment only.
Pending
Price cut: $20K (7/23)
$899,000
200 Old Log Lick Rd, Winchester, KY 40391
3beds
4,019sqft
Single Family Residence
Built in 1993
14.38 Acres Lot
$-- Zestimate®
$224/sqft
$-- HOA
What's special
- 45 days
- 83
- 8
Zillow last checked:
Listing updated:
Listed by:
Derek M Blankenship 606-230-2779,
Keller Williams Commonwealth,
Brad Smith 859-595-7644,
Keller Williams Commonwealth - Gorge
Source: Imagine MLS,MLS#: 26019577
Facts & features
Interior
Bedrooms & bathrooms
- Bedrooms: 3
- Bathrooms: 2
- Full bathrooms: 2
Primary bedroom
- Level: Second
Bedroom 2
- Level: First
Bedroom 3
- Level: First
Great room
- Level: First
Kitchen
- Level: First
Living room
- Level: First
Other
- Description: Sunroom
- Level: First
Other
- Description: Versatile office/seating/additional sleeping room off primary
- Level: Second
Heating
- Electric
Cooling
- Electric
Appliances
- Included: Dryer, Dishwasher, Refrigerator, Washer
- Laundry: Lower Level, Common Area
Features
- Walk-In Closet(s)
- Flooring: Hardwood
- Windows: Skylight(s)
- Has basement: Yes
- Number of fireplaces: 2
- Fireplace features: Gas Log, Great Room
Interior area
- Total structure area: 4,019
- Total interior livable area: 4,019 sqft
- Finished area above ground: 3,481
- Finished area below ground: 538
Property
Parking
- Total spaces: 2
- Parking features: Basement, Detached Garage, Driveway, Garage Faces Front
- Garage spaces: 2
- Has uncovered spaces: Yes
Accessibility
- Accessibility features: Stair Lift
Features
- Levels: Multi/Split
- Exterior features: Fire Pit
- Has private pool: Yes
- Pool features: In Ground
- Fencing: Partial
- Has view: Yes
- View description: Rural, Trees/Woods, Farm
Lot
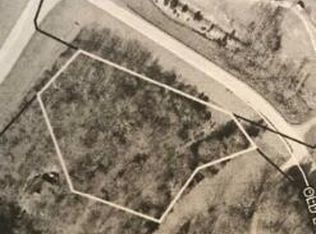
- Size: 14.38 Acres
- Features: Wooded
Details
- Additional structures: Barn(s), Shed(s), Stable(s)
- Parcel number: 108000004400
- Horses can be raised: Yes
Construction
Type & style
- Home type: SingleFamily
- Architectural style: Cabin
- Property subtype: Single Family Residence
Materials
- Log Siding
- Foundation: Block
- Roof: Metal
Condition
- Year built: 1993
Utilities & green energy
- Sewer: Septic Tank
- Water: Public
- Utilities for property: Electricity Connected, Natural Gas Connected, Water Connected
Community & HOA
Community
- Subdivision: Trapp
HOA
- Has HOA: No
Location
- Region: Winchester
Financial & listing details
- Price per square foot: $224/sqft
- Tax assessed value: $318,100
- Annual tax amount: $2,319
- Date on market: 7/23/2026
Estimated market value
Not available
Estimated sales range
Not available
Not available
Price history
| Date | Event | Price |
|---|---|---|
| 7/23/2026 | Pending sale | $899,000$224/sqft |
Source:  Imagine MLS #26019577 Report a problem Imagine MLS #26019577 Report a problem | ||
| 7/23/2026 | Price change | $899,000-2.2%$224/sqft |
Source: Imagine MLS #26019577 Report a problem | ||
| 7/4/2026 | Price change | $919,000-2.1%$229/sqft |
Source: Imagine MLS #26013036 Report a problem | ||
| 6/5/2026 | Listed for sale | $939,000+280.2%$234/sqft |
Source: Imagine MLS #26013036 Report a problem | ||
| 3/24/2006 | Sold | $247,000$61/sqft |
Source: Agent Provided Report a problem | ||
| 4/28/2005 | Sold | $247,000$61/sqft |
Source:  Imagine MLS #414087 Report a problem Imagine MLS #414087 Report a problem | ||
Public tax history
| Year | Property taxes | Tax assessment |
|---|---|---|
| 2025 | $2,319 -3.9% | $241,300 |
| 2024 | $2,413 +1.7% | $241,300 |
| 2023 | $2,372 | $241,300 +0.2% |
| 2022 | $2,372 +0.3% | $240,800 |
| 2021 | $2,365 -0.2% | $240,800 |
| 2020 | $2,370 -0.5% | $240,800 |
| 2019 | $2,382 +1.2% | $240,800 |
| 2018 | $2,353 +13.4% | $240,800 |
| 2017 | $2,076 | $240,800 +11.5% |
| 2016 | $2,076 | $216,000 |
| 2015 | $2,076 +4.9% | $216,000 |
| 2013 | $1,979 | $216,000 -20.9% |
| 2011 | -- | $273,000 +5.8% |
| 2010 | -- | $258,100 |
Find assessor info on the county website
Monthly payment
Est. payment
Payment breakdown
Explore the cost of this home by adjusting the details. Changes won't be saved.Climate risks
Neighborhood: 40391
Nearby schools
Schools provided by the listing agent
- Elementary: Conkwright
- Middle: Conkwright(Legacy)
- High: GRC
Source: Imagine MLS. This data may not be complete. We recommend contacting the local school district to confirm school assignments for this home.
Similar homes
- $785,0005 bd3 ba4.6k sqft217 Wades Mill Rd, Winchester, KY 40391For Sale

 MLS ID #26019610, Michelle R Blackburn, RE/MAX Creative, Winchester. Imagine MLS
 - $799,0003 bd3 ba2.2k sqft330 Spencer Ln, Winchester, KY 40391For Sale By Owner

- $515,0005 bd3 ba3.1k sqft110 White Conkwright Rd, Winchester, KY 40391For Sale
 MLS ID #26007022, Philip PJ Elder, Omega Real Estate Brokerage LLC. Imagine MLS
 - $749,9003 bd3 ba2.7k sqft2180 Big Stoner Rd, Winchester, KY 40391For Sale
 MLS ID #26017698, Ashley Barreto, Indigo & Co. Imagine MLS
 - $515,0003 bd2 ba2.5k sqft935 Stoner Ephesus Rd, Winchester, KY 40391For SaleMLS ID #26009385, Timothy Saylor, Threshold Real Estate Services. Imagine MLS
- $724,8894 bd5 ba4.2k sqft132 Lana Ln, Winchester, KY 40391For SaleMLS ID #26022150, Rebecca J Harvey, Napier Realtors. Imagine MLS
- $699,0002 bd3 ba2.3k sqft455 Davis Ln, Winchester, KY 40391For SaleMLS ID #25507944, Dale Hatton, Dream Maker Realty, LLC. Imagine MLS
- $849,0006 bd4 ba4k sqft1639 Speedwell Rd, Richmond, KY 40475For SaleMLS ID #26014391, Christine Adams, Signature Bluegrass Realty. Imagine MLS
- $875,0004 bd3 ba2.1k sqft11732 Red Lick Rd, Irvine, KY 40336For SaleMLS ID #26021336, Amy Alexander, Keller Williams Legacy Group. Imagine MLS
- $925,0005 bd4 ba4.6k sqft216 Avawam Dr, Richmond, KY 40475For SaleMLS ID #26019519, Destiny Darby, Keller Williams Commonwealth. Imagine MLS
- $849,9003 bd3 ba3.7k sqft359 Avawam Dr, Richmond, KY 40475For SaleMLS ID #26022874, Dawn Wheeler-Fitzpatrick, United Real Estate Bluegrass. Imagine MLS
- $639,0005 bd4 ba5k sqft104 Teal Ln, Winchester, KY 40391For SaleMLS ID #26023607, Jenny B Ray, RE/MAX Elite Lexington. Imagine MLS
- $829,9005 bd5 ba4.6k sqft2012 West Ct, Richmond, KY 40475For SaleMLS ID #26024331, Ashley Spencer, Keller Williams Commonwealth. Imagine MLS
- $699,0005 bd4 ba2.7k sqft245 State Highway 1050, Jeffersonville, KY 40337For SaleMLS ID #26023576, V. Keith Wilson, Coldwell Banker McMahan. Imagine MLS
- $649,0004 bd3 ba4.9k sqft186 Chardonnay Ct, Winchester, KY 40391For SaleMLS ID #26006869, Brenda H Sipes, WEICHERT REALTORS - ABG Properties. Imagine MLS
- $625,0003 bd2 ba3.2k sqft4475 Campton Rd, Stanton, KY 40380For SaleMLS ID #26021553, Derek M Blankenship, Keller Williams Commonwealth. Imagine MLS
- $785,0005 bd3 ba3k sqft175 N Bend Rd, Stanton, KY 40380For SaleMLS ID #24016605, Brenda Leigh Walters, United Real Estate Bluegrass. Imagine MLS
- $750,0005 bd5 ba4k sqft110 Pineur Rd, Richmond, KY 40475For SaleMLS ID #26020375, S Ann Wesley, Assurance Realty & Property Management. Imagine MLS
- $749,9003 bd2 ba2.7k sqft544 Hackett Pike, Richmond, KY 40475For SaleMLS ID #26019595, Jayme Curry, The Real Estate Co.. Imagine MLS
