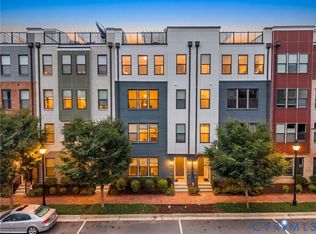
What do you love about a rooftop terrace? Sunsets, star gazing, firepit fun? Now come inside to a spacious (2509 sq ft) gorgeous home filled with natural light, 3 bedrooms, open concept living & dining and private garage. Welcome to all that sparkles especially at this time of year, in Rocketts Landing.
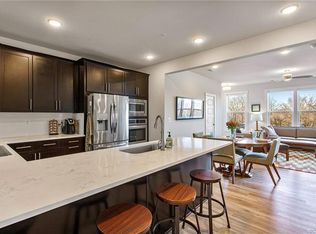
Pristine & freshly painted, exuding modern sophistication. The heart of the home includes the open concept living & dining, accented with Luxury vinyl plank flooring, a gourmet kitchen with white custom cabinets, sleek quartz countertops & stainless appliances. Primary bath offers two separate vanities (nice amenity). Please note: This home has Smart light switches and thermostat and is pre-wired for CAT6 internet. Rocketts Landing is Richmond's only urban Riverfront community. Imagine living in this desirable community which has direct access to the scenic Capital Trail (which runs from Richmond to Williamsburg) and Rockett’s Landing Marina, where adventure and tranquility intertwine. Conveniently located literally minutes to downtown and VCU. Only 10 minutes to Richmond International Airport. Rocketts also offers resort-style amenities: 2 sparkling pools & picnic area by the James River, dog park, and state-of-the-art gym. Experience the best of Richmond’s Riverfront Living in Rocketts Landing.
It's your choice…live in this fantastic home or build your wealth portfolio and offer it as an executive rental ($3200/month for past 3 years with no gap in rental history).
Sold for $475,000
$475,000
200 Old Ohio St Unit B, Henrico, VA 23231
3beds
2,509sqft
Townhouse, Condominium, Single Family Residence
Built in 2019
-- sqft lot
$496,600 Zestimate®
$189/sqft
$3,030 Estimated rent
Home value
$496,600
$452,000 - $541,000
$3,030/mo
Zestimate® history
Owner options
List your home for rent
$3,030/mo
Rent Zestimate®
Find your next renter with Zillow Rental Manager. Plus, with online applications, you can quickly screen prospective tenants – for free.
$3,030/mo
Rent Zestimate®
Refinance and save
$3,198/mo
Est. payment
Refinancing to a lower rate could help reduce your monthly payments and save thousands over the life of the loan.
$3,198/mo
Est. payment
Explore your selling options
Work with a Zillow partner agent
Leverage their expertise and Zillow's premium Showcase listings to get your home seen by more buyers.
Get startedList with your own agent
Get your home in front of millions of buyers by listing it on Zillow.
Learn how to do itSell it yourself
Take full control of how buyers see your home on Zillow by listing For Sale by Owner (FSBO).
List your homeWhat's special
Rooftop terraceSleek quartz countertopsStainless appliancesDog parkWhite custom cabinetsFilled with natural lightGourmet kitchen
Zillow last checked:
Listing updated:
Listed by:
Terri Abernethy info@srmfre.com,
Shaheen Ruth Martin & Fonville
Bought with:
Eleni Filippone, 0225199797
The Rick Cox Realty Group
Source: CVRMLS,MLS#: 2425301 Originating MLS: Central Virginia Regional MLS
Originating MLS: Central Virginia Regional MLSFacts & features
Interior
Bedrooms & bathrooms
- Bedrooms: 3
- Bathrooms: 3
- Full bathrooms: 2
- 1/2 bathrooms: 1
Primary bedroom
- Description: Primary bath = 2 separate vanities
- Level: Second
- Dimensions: 15.6 x 17.9
Bedroom 2
- Level: Second
- Dimensions: 11.4 x 11.11
Bedroom 3
- Level: Second
- Dimensions: 11.4 x 10.11
Additional room
- Description: Rooftop Terrace
- Level: Third
- Dimensions: 23.0 x 28.5
Dining room
- Description: Open concept living and dining
- Level: First
- Dimensions: 17.7 x 11.9
Other
- Description: Tub & Shower
- Level: Second
Great room
- Description: Luxury Vinyl Plank floor, recessed lighting
- Level: First
- Dimensions: 23.0 x 19.2
Half bath
- Level: First
Kitchen
- Description: Well appointed, quartz island, stainless appliance
- Level: First
- Dimensions: 16.8 x 18.0
Laundry
- Description: Convenient
- Level: Second
- Dimensions: 0 x 0
Heating
- Electric, Zoned
Cooling
- Central Air
Appliances
- Included: Built-In Oven, Dryer, Washer/Dryer Stacked, Dishwasher, Electric Cooking, Electric Water Heater, Disposal, Microwave, Oven, Refrigerator, Washer
- Laundry: Washer Hookup, Dryer Hookup, Stacked
Features
- Ceiling Fan(s), Double Vanity, Granite Counters, High Ceilings, High Speed Internet, Kitchen Island, Bath in Primary Bedroom, Recessed Lighting, Cable TV, Wired for Data, Walk-In Closet(s)
- Flooring: Partially Carpeted, Tile, Vinyl
- Windows: Thermal Windows
- Has basement: No
- Attic: None
Interior area
- Total interior livable area: 2,509 sqft
- Finished area above ground: 2,509
Property
Parking
- Total spaces: 1
- Parking features: Attached, Direct Access, Driveway, Garage, Off Street, Paved
- Attached garage spaces: 1
- Has uncovered spaces: Yes
Features
- Levels: Two
- Stories: 2
- Patio & porch: Balcony, Rear Porch, Patio
- Exterior features: Paved Driveway
- Pool features: Fenced, Pool, Community
- Fencing: None
- Has view: Yes
- View description: Water
- Has water view: Yes
- Water view: Water
- Waterfront features: Dock Access, Mooring, Navigable Water, River Access, Water Access
- Body of water: James River
Lot
- Size: 1.65 Acres
- Features: Landscaped
Details
- Parcel number: 7977116266.048
Construction
Type & style
- Home type: Condo
- Architectural style: Row House
- Property subtype: Townhouse, Condominium, Single Family Residence
- Attached to another structure: Yes
Materials
- Frame, HardiPlank Type
- Roof: Flat,Rubber
Condition
- Resale
- New construction: No
- Year built: 2019
Utilities & green energy
- Sewer: Public Sewer
- Water: Public
Community & HOA
Community
- Features: Boat Facilities, Dock, Fitness, Home Owners Association, Marina, Maintained Community, Park, Pool, Street Lights, Trails/Paths, Curbs, Gutter(s), Sidewalks
- Subdivision: Village Of Rocketts Landing
HOA
- Has HOA: Yes
- Amenities included: Landscaping
- Services included: Common Areas, Pool(s), Recreation Facilities, Road Maintenance, Snow Removal, Trash, Water Access
- HOA fee: $348 monthly
Location
- Region: Henrico
Financial & listing details
- Price per square foot: $189/sqft
- Tax assessed value: $491,000
- Annual tax amount: $4,173
- Date on market: 10/28/2025
- Ownership: Individuals
- Ownership type: Sole Proprietor
Price history
| Date | Event | Price |
|---|---|---|
| 1/21/2025 | Sold | $475,000$189/sqft |
Source:  CVRMLS #2425301 Report a problem CVRMLS #2425301 Report a problem | ||
| 1/4/2025 | Pending sale | $475,000$189/sqft |
Source: CVRMLS #2425301 Report a problem | ||
| 12/5/2024 | Price change | $475,000-3.1%$189/sqft |
Source: CVRMLS #2425301 Report a problem | ||
| 12/3/2024 | Price change | $489,999-2%$195/sqft |
Source: CVRMLS #2425301 Report a problem | ||
| 11/8/2024 | Price change | $499,999-4.7%$199/sqft |
Source: CVRMLS #2425301 Report a problem | ||
| 10/3/2024 | Listed for sale | $524,500+6.5%$209/sqft |
Source: CVRMLS #2425301 Report a problem | ||
| 8/6/2021 | Listing removed | -- |
Source: CVRMLS #2116827 Report a problem | ||
| 6/10/2021 | Listed for sale | $492,500+18.1%$196/sqft |
Source: CVRMLS #2116827 Report a problem | ||
| 9/6/2019 | Sold | $417,101$166/sqft |
Source: Public Record Report a problem | ||
Public tax history
| Year | Property taxes | Tax assessment |
|---|---|---|
| 2025 | $3,918 -6.1% | $472,100 -3.8% |
| 2024 | $4,174 +2.9% | $491,000 +2.9% |
| 2023 | $4,055 +5.5% | $477,100 +5.5% |
| 2022 | $3,843 +5.5% | $452,100 +8% |
| 2021 | $3,643 | $418,700 +5.3% |
| 2020 | -- | $397,500 |
Find assessor info on the county website
Neighborhood: Village of Rocketts Landing
Nearby homes
- $3,525,800-- bd-- ba-- sqft5321 Old Main St, Richmond, VA 23231Off Market
- $399,9993 bd3 ba1.5k sqft5327 Old Main St UNIT A, Henrico, VA 23231For Sale
- $382,7002 bd3 ba1.5k sqft5323 Old Main St UNIT A, Henrico, VA 23231Off Market
- $475,0003 bd3 ba2.5k sqft5309 Old Main St UNIT B, Henrico, VA 23231Sold
- $520,0003 bd3 ba2.5k sqft1 Flatwater Row #B, Henrico, VA 23231Sold
- $576,9003 bd2 ba2.5k sqft5301 Old Main St UNIT B, Henrico, VA 23231Off Market
- $419,8002 bd2 ba1.5k sqft5 Flatwater Row UNIT A, Henrico, VA 23231Off Market
- $505,0003 bd3 ba2.5k sqft6 Flatwater Row UNIT B, Henrico, VA 23231Off Market
- $411,1002 bd3 ba1.5k sqft5333 Old Main St #A, Henrico, VA 23231Off Market
Nearby schools
GreatSchools rating
- 2/10Varina Elementary SchoolGrades: PK,3-5Distance: 5.7 mi
- 1/10Rolfe Middle SchoolGrades: 6-8Distance: 3.4 mi
- 2/10Varina High SchoolGrades: 9-12Distance: 3.4 mi
Schools provided by the listing agent
- Elementary: Mehfoud
- Middle: Rolfe
- High: Varina
Source: CVRMLS. This data may not be complete. We recommend contacting the local school district to confirm school assignments for this home.
Get a cash offer in 3 minutes
Find out how much your home could sell for in as little as 3 minutes with a no-obligation cash offer.
Estimated market value
$496,600
Get a cash offer in 3 minutes
Find out how much your home could sell for in as little as 3 minutes with a no-obligation cash offer.
Estimated market value
$496,600
- Virginia
- Henrico County
- Henrico
- 23231
- Village of Rocketts Landing
- 200 Old Ohio St Unit B
Nearby cities
Nearby neighborhoods
Nearby zip codes
Other Henrico Topics
