Skip main navigation
Sold for $975,000
  • $975,000

    200 Olde Towne Yacht Club Drive #43, Beaufort, NC 28516

    4beds
    2,428sqft
    Townhouse
    Built in 2025
    1,742 Square Feet Lot
    $980,100 Zestimate®
    $402/sqft
    $3,214 Estimated rent

    Home value

    $980,100

    $872,000 - $1.11M

    $3,214/mo

    Zestimate® history
    Loading
    Loading...

    Owner options

    List your home for rent

    $3,214/mo

    Rent Zestimate®

    Find your next renter with Zillow Rental Manager. Plus, with online applications, you can quickly screen prospective tenants – for free.

    Learn more

    $3,214/mo

    Rent Zestimate®

    Refinance and save

    $8,690/mo

    Est. payment

    Refinancing to a lower rate could help reduce your monthly payments and save thousands over the life of the loan.

    See today's rates

    $8,690/mo

    Est. payment

    Explore your selling options

    Work with a Zillow partner agent

    Leverage their expertise and Zillow's premium Showcase listings to get your home seen by more buyers.

    Get started

    List with your own agent

    Get your home in front of millions of buyers by listing it on Zillow.

    Learn how to do it

    Sell it yourself

    Take full control of how buyers see your home on Zillow by listing For Sale by Owner (FSBO).

    List your home

    What's special

    Thoughtful finishes throughoutElevated finishes throughoutMarina front townhomeUpgraded kitchenLaundry and closet shelvingBuilt-in ice makerWater softener system
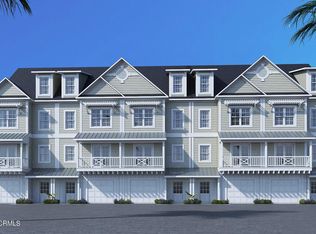
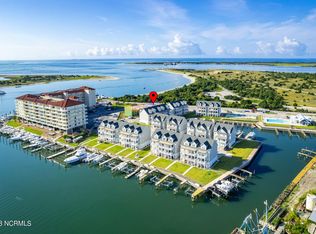
    Experience effortless coastal luxury in this one-year-old marina front townhome in one of the area's newest and most desirable waterfront communities on the Crystal Coast, Inlet Cove. Designed for both comfort and entertaining, this stunning 4-bedroom, 4.5-bath residence comes fully furnished inside and out, making it completely move-in ready. From the moment you step inside, you'll appreciate the gorgeous décor, upgraded kitchen, and thoughtful finishes throughout, creating a refined yet relaxed coastal retreat. Boaters will love the lifestyle this home offers, with a 36' boat slip available for purchase with the unit and convenient access to open water for endless days on the sound and ocean. The community features a pool and day dock, providing the perfect setting to unwind and enjoy the waterfront surroundings. Additional enhancements include a custom cabinetry, garage, laundry and closet shelving, a water softener system, built-in ice maker, and elevated finishes throughout. Whether you're searching for a primary residence, second home, or investment opportunity, this property delivers an exceptional coastal experience and truly embodies a boater's paradise. A must see.

    Zillow last checked:

    Listing updated:

    Listed by:

    James Taylor 252-723-9210,

    Chalk & Gibbs Inc

    Bought with:

    Leigh Coats, 338090

    HTR Coastal Properties

    Source: Hive MLS,MLS#: 100555769MLS LogoOriginating MLS: Carteret County Association of Realtors

    Facts & features

    Interior

    Bedrooms & bathrooms
    • Bedrooms: 4
    • Bathrooms: 5
    • Full bathrooms: 4
    • 1/2 bathrooms: 1
    Rooms
    • Room types: Bathroom 2, Bathroom 3, Basement, Bathroom 5, Bedroom 2, Bedroom 3, Bedroom 4, Bedroom 5, Bedroom 6, Dining Room, Laundry, Bathroom 1, Master Bedroom
    Bedroom 2
    • Dimensions: 12.86 x 11.26
    Bedroom 3
    • Dimensions: 10.76 x 12.42
    Bedroom 4
    • Dimensions: 10.08 x 12.12
    Bedroom 5
    • Dimensions: 10.14 x 11.2
    Bedroom 6
    • Dimensions: 8.79 x 5.15
    Bathroom 1
    • Dimensions: 5.55 x 12.96
    Bathroom 3
    • Dimensions: 6.9 x 8.29
    Bathroom 4
    • Dimensions: 9.73 x 4.97
    Bathroom 5
    • Dimensions: 7.7 x 5.73
    Laundry
    • Dimensions: 2.65 x 5.44
    Heating
    • Heat Pump, Electric
    Cooling
    • Heat Pump
    Appliances
    • Included: Electric Cooktop, Built-In Microwave, Built-In Electric Oven, Refrigerator
    • Laundry: Dryer Hookup, Washer Hookup, Laundry Closet
    Features
    • Walk-in Closet(s), Kitchen Island, Elevator, Ceiling Fan(s), Furnished, Walk-in Shower, Blinds/Shades, Built-in Features, Walk-In Closet(s), Wired for Data
    • Flooring: LVT/LVP, Tile
    • Windows: Storm Window(s)
    • Basement: None
    • Attic: Walk-In
    • Furnished: Yes
    • Common walls with other units/homes: End Unit
    Interior area
    • Total structure area: 2,428
    • Total interior livable area: 2,428 sqft

    Property

    Parking
    • Total spaces: 3
    • Parking features: Garage Faces Front, Attached, Detached, Concrete, Garage Door Opener, On Site
    • Attached garage spaces: 3
    Accessibility
    • Accessibility features: Accessible Elevator Installed
    Features
    • Levels: Three Or More
    • Patio & porch: Deck, Patio
    • Exterior features: Irrigation System, Cluster Mailboxes, DP50 Windows, End Unit
    • Pool features: See Remarks
    • Fencing: Back Yard
    • Has view: Yes
    • View description: Marina
    • Has water view: Yes
    • Water view: Marina
    • Waterfront features: Marina Front, Water Access Comm, Water Depth 4+
    • Frontage type: Marina Front
    Lot
    • Size: 1,742 Square Feet
    • Dimensions: 23 x 83
    • Features: Boat Dock, Water Access Comm, Water Depth 4+
    Details
    • Additional structures: Pergola
    • Parcel number: 639500697469000
    • Zoning: PD
    • Special conditions: Standard

    Construction

    Type & style
    • Home type: Townhouse
    • Property subtype: Townhouse
    Materials
    • Wood Siding, Wood Frame
    • Foundation: Slab
    • Roof: Architectural Shingle,Metal
    Condition
    • New construction: No
    • Year built: 2025

    Utilities & green energy

    • Sewer: Public Sewer
    • Water: Public
    • Utilities for property: Sewer Available, Water Available
    Green energy
    • Energy efficient items: Lighting

    Community & HOA

    Community
    • Subdivision: Inlet Cove Townhomes
    HOA
    • Has HOA: Yes
    • Amenities included: Cabana, Pool, Maintenance Grounds, Marina
    • HOA fee: $3,000 annually
    • HOA name: Inlet Cove Owners Association
    • HOA phone: 252-637-5600
    • Second HOA fee: $2,100 annually
    • Second HOA name: Insurance Assessment
    • Second HOA phone: 252-637-5600
    Location
    • Region: Beaufort

    Financial & listing details

    • Price per square foot: $402/sqft
    • Tax assessed value: $135,000
    • Date on market: 2/20/2026
    • Cumulative days on market: 81 days
    • Listing agreement: Exclusive Right To Sell
    • Listing terms: Cash,Conventional
    • Road surface type: Paved

    Price history

    DateEventPrice
    6/10/2026Sold$975,000-1.4%$402/sqft
    Source: Hive MLS #100555769 Report a problem
    5/11/2026Contingent$989,000$407/sqft
    Source: Hive MLS #100555769 Report a problem
    2/20/2026Listed for sale$989,000$407/sqft
    Source: Hive MLS #100555769 Report a problem

    Public tax history

    Tax history is unavailable.

    Neighborhood: 28516

    Nearby schools

    GreatSchools rating
    Schools provided by the listing agent
    • Elementary: Beaufort
    • Middle: Beaufort
    • High: East Carteret

    Source: Hive MLS. This data may not be complete. We recommend contacting the local school district to confirm school assignments for this home.

    Get a cash offer in 3 minutes
    Find out how much your home could sell for in as little as 3 minutes with a no-obligation cash offer.
    Estimated market value
    $980,100
    Get a cash offer in 3 minutes
    Find out how much your home could sell for in as little as 3 minutes with a no-obligation cash offer.
    Estimated market value
    $980,100