Skip main navigation
Sold for $977,000
  • $977,000

    200 Olde Towne Yacht Club Drive #48, Beaufort, NC 28516

    3beds
    2,428sqft
    Townhouse
    Built in 2025
    1,742 Square Feet Lot
    $985,300 Zestimate®
    $402/sqft
    $2,964 Estimated rent

    Home value

    $985,300

    $867,000 - $1.12M

    $2,964/mo

    Zestimate® history
    Loading
    Loading...

    Owner options

    List your home for rent

    $2,964/mo

    Rent Zestimate®

    Find your next renter with Zillow Rental Manager. Plus, with online applications, you can quickly screen prospective tenants – for free.

    Learn more

    $2,964/mo

    Rent Zestimate®

    Refinance and save

    $8,701/mo

    Est. payment

    Refinancing to a lower rate could help reduce your monthly payments and save thousands over the life of the loan.

    See today's rates

    $8,701/mo

    Est. payment

    Explore your selling options

    Work with a Zillow partner agent

    Leverage their expertise and Zillow's premium Showcase listings to get your home seen by more buyers.

    Get started

    List with your own agent

    Get your home in front of millions of buyers by listing it on Zillow.

    Learn how to do it

    Sell it yourself

    Take full control of how buyers see your home on Zillow by listing For Sale by Owner (FSBO).

    List your home

    What's special

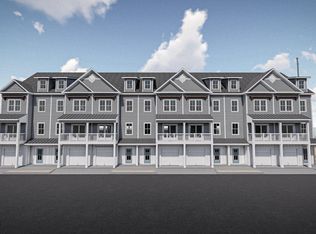
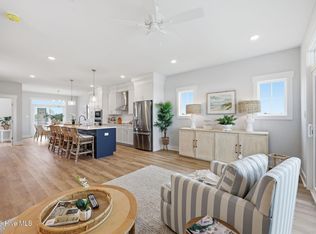
    Welcome to Inlet Cove - a premier waterfront community on the Crystal Coast! This stunning new construction townhome offers 3 spacious bedrooms, 3.5 beautifully appointed bathrooms, and coastal living at its finest. Perfectly positioned on the marina and just steps from the community pool, this home is a boater's dream with boat slips available for purchase. Enjoy easy access to nearby beaches, historic Beaufort, and the vibrant waterfront of Morehead City. Whether you're looking for a full-time residence or a vacation getaway, this townhome delivers luxury, location, and lifestyle in one exceptional package. Live where others vacation!

    Zillow last checked:

    Listing updated:

    Listed by:

    James Taylor 252-723-9210,

    Chalk & Gibbs Inc

    Bought with:

    Elizabeth Hardee Wilder, 293915

    United Country Respess Wilder

    Source: Hive MLS,MLS#: 100522223MLS LogoOriginating MLS: Carteret County Association of Realtors

    Facts & features

    Interior

    Bedrooms & bathrooms
    • Bedrooms: 3
    • Bathrooms: 4
    • Full bathrooms: 3
    • 1/2 bathrooms: 1
    Primary bedroom
    • Level: Non Primary Living Area
    Dining room
    • Features: Combination
    Heating
    • Heat Pump, Electric
    Cooling
    • Heat Pump
    Appliances
    • Included: Electric Cooktop, Built-In Microwave, Built-In Electric Oven, Refrigerator, Dishwasher
    • Laundry: Dryer Hookup, Washer Hookup, Laundry Closet
    Features
    • Ceiling Fan(s)
    • Flooring: LVT/LVP
    • Basement: None
    • Attic: Walk-In
    • Has fireplace: No
    Interior area
    • Total structure area: 2,428
    • Total interior livable area: 2,428 sqft

    Property

    Parking
    • Total spaces: 1
    • Parking features: Assigned, Paved
    • Attached garage spaces: 1
    Features
    • Levels: Three Or More
    • Stories: 4
    • Patio & porch: Deck, Balcony
    • Exterior features: Irrigation System, Cluster Mailboxes, DP50 Windows
    • Pool features: None
    • Fencing: None
    • Has view: Yes
    • View description: Marina
    • Has water view: Yes
    • Water view: Marina
    • Waterfront features: Marina Front, None
    • Frontage type: Marina Front
    Lot
    • Size: 1,742 Square Feet
    Details
    • Parcel number: 639500694598000
    • Zoning: PD
    • Special conditions: Standard

    Construction

    Type & style
    • Home type: Townhouse
    • Property subtype: Townhouse
    Materials
    • Wood Siding, Wood Frame
    • Foundation: Slab
    • Roof: Architectural Shingle,Metal,Composition
    Condition
    • New construction: Yes
    • Year built: 2025

    Utilities & green energy

    • Sewer: Public Sewer
    • Water: Public
    • Utilities for property: Sewer Available, Water Available
    Green energy
    • Energy efficient items: Lighting, Thermostat

    Community & HOA

    Community
    • Security: Smoke Detector(s)
    • Subdivision: Inlet Cove Townhomes
    HOA
    • Has HOA: Yes
    • Amenities included: Cabana, Termite Bond
    • HOA fee: $3,000 annually
    • HOA name: Inlet Cove HOA
    • HOA phone: 252-637-5600
    • Second HOA fee: $2,100 annually
    • Second HOA name: Inlet Cove Insurance Assessment
    Location
    • Region: Beaufort

    Financial & listing details

    • Price per square foot: $402/sqft
    • Tax assessed value: $135,000
    • Date on market: 7/31/2025
    • Cumulative days on market: 2 days
    • Listing agreement: Blanket Listing Agreement
    • Listing terms: Cash,Conventional
    • Road surface type: Paved

    Price history

    DateEventPrice
    4/17/2026Sold$977,000+6.2%$402/sqft
    Source: Hive MLS #100522223 Report a problem
    7/31/2025Pending sale$920,000$379/sqft
    Source: Hive MLS #100522223 Report a problem
    7/31/2025Listed for sale$920,000$379/sqft
    Source: Hive MLS #100522223 Report a problem

    Public tax history

    Tax history is unavailable.

    Neighborhood: 28516

    Nearby schools

    GreatSchools rating
    Schools provided by the listing agent
    • Elementary: Beaufort
    • Middle: Beaufort
    • High: East Carteret

    Source: Hive MLS. This data may not be complete. We recommend contacting the local school district to confirm school assignments for this home.

    Get a cash offer in 3 minutes
    Find out how much your home could sell for in as little as 3 minutes with a no-obligation cash offer.
    Estimated market value
    $985,300
    Get a cash offer in 3 minutes
    Find out how much your home could sell for in as little as 3 minutes with a no-obligation cash offer.
    Estimated market value
    $985,300