Skip main navigation
Sold for $500,000
  • $500,000

    200 Olivia Dr, New Kensington, PA 15068

    4beds
    3,223sqft
    Single Family Residence
    Built in 2019
    8,842 Square Feet Lot
    $500,000 Zestimate®
    $155/sqft
    $3,219 Estimated rent

    Home value

    $500,000

    $475,000 - $525,000

    $3,219/mo

    Zestimate® history
    Loading
    Loading...

    Owner options

    List your home for rent

    $3,219/mo

    Rent Zestimate®

    Find your next renter with Zillow Rental Manager. Plus, with online applications, you can quickly screen prospective tenants – for free.

    Learn more

    $3,219/mo

    Rent Zestimate®

    Refinance and save

    $3,562/mo

    Est. payment

    Refinancing to a lower rate could help reduce your monthly payments and save thousands over the life of the loan.

    See today's rates

    $3,562/mo

    Est. payment

    Explore your selling options

    Work with a Zillow partner agent

    Leverage their expertise and Zillow's premium Showcase listings to get your home seen by more buyers.

    Get started

    List with your own agent

    Get your home in front of millions of buyers by listing it on Zillow.

    Learn how to do it

    Sell it yourself

    Take full control of how buyers see your home on Zillow by listing For Sale by Owner (FSBO).

    List your home

    What's special

    Cathedral ceilingsSeparate beverage station area
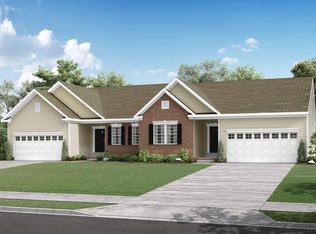
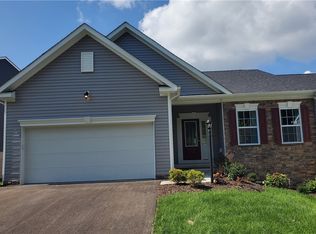
    Come see this rare stand alone in the desirable Oakmont Heights community! The owner opted for all of the upgrades on this one! The main level features a large open floor plan perfect for entertaining. Cathedral ceilings and plenty of windows allow the light to pour in to the space and provides an open airy feeling. Custom Bali remote control blinds adorn the windows. Behind a set of French doors you'll find a separate office space that also steps out to a private rear patio with lovely views. A delightful kitchen has more workspace that you can dream of and also features a separate beverage station area. The laundry is also located on the first floor. A main level 2 car garage means no more loading things up and down stairs to your vehicles. It also includes a coated floor system for easy cleaning and great aesthetics. The master suite with large closet and impressive en suite bath is a dream and features dual vanity and dressing areas, a jacuzzi tub and shower with rainfall feature. Two generously sized additional bedrooms on the main floor round out the space. The lower level is beautifully finished and would be perfect for multigenerational living! There is a large gathering area with electric fireplace. A bedroom and full bath serve the area. An impressive dressing closet with custom built ins is the space you never knew you needed. Aroma 360 system allows you to curate scents in the home. The basement is walk out as well, making access a breeze. There is still plenty of space for your storage needs. No neighbors to the right of the home affords it an impressive side lot that no other home in the plan has. The HOA covers snow removal and lawn care so you can kiss mulching and mowing goodbye! All of this just minutes to the Oakmont business district.

    Zillow last checked:

    Listing updated:

    Listed by:

    Jim Belchick 412-521-5500,

    BERKSHIRE HATHAWAY THE PREFERRED REALTY

    Bought with:

    Kevin Trumble

    COLDWELL BANKER REALTY

    Source: WPMLS,MLS#: 1746365MLS LogoOriginating MLS: West Penn Multi-List

    Facts & features

    Interior

    Bedrooms & bathrooms
    • Bedrooms: 4
    • Bathrooms: 3
    • Full bathrooms: 3
    Primary bedroom
    • Level: Main
    • Dimensions: 14x15
    Bedroom 2
    • Level: Main
    • Dimensions: 14x10
    Bedroom 3
    • Level: Main
    • Dimensions: 12x10
    Bedroom 4
    • Level: Lower
    • Dimensions: 14x10
    Bonus room
    • Level: Lower
    • Dimensions: 13x9
    Den
    • Level: Main
    • Dimensions: 11x9
    Game room
    • Level: Lower
    • Dimensions: 36x28
    Kitchen
    • Level: Main
    • Dimensions: 29x25
    Laundry
    • Level: Main
    • Dimensions: 3x7
    Living room
    • Level: Main
    • Dimensions: 24x15
    Heating
    • Forced Air, Gas
    Cooling
    • Central Air
    Appliances
    • Included: Some Gas Appliances, Dryer, Dishwasher, Disposal, Microwave, Refrigerator, Stove, Washer
    Features
    • Kitchen Island, Window Treatments
    • Flooring: Ceramic Tile, Laminate, Carpet
    • Windows: Window Treatments
    • Basement: Finished,Walk-Out Access
    • Number of fireplaces: 2
    • Fireplace features: Electric
    Interior area
    • Total structure area: 3,223
    • Total interior livable area: 3,223 sqft

    Property

    Parking
    • Total spaces: 2
    • Parking features: Built In, Garage Door Opener
    • Has attached garage: Yes
    Features
    • Levels: One
    • Stories: 1
    Lot
    • Size: 8,842 Square Feet
    • Dimensions: i27 x 55 x 55 x 125 x 38 x 100
    Details
    • Parcel number: 0629C00376000000

    Construction

    Type & style
    • Home type: SingleFamily
    • Architectural style: Ranch
    • Property subtype: Single Family Residence
    Materials
    • Frame
    • Roof: Asphalt
    Condition
    • Resale
    • Year built: 2019

    Utilities & green energy

    • Sewer: Public Sewer
    • Water: Public

    Community & HOA

    Community
    • Features: Public Transportation
    • Security: Security System
    • Subdivision: Oakmont Heights
    HOA
    • Has HOA: Yes
    • HOA fee: $160 monthly
    Location
    • Region: New Kensington

    Financial & listing details

    • Price per square foot: $155/sqft
    • Tax assessed value: $314,400
    • Annual tax amount: $11,460
    • Date on market: 4/4/2026

    Price history

    DateEventPrice
    8/25/2026Sold$500,000-1%$155/sqft
    Source: WPMLS #1746365 Report a problem
    8/25/2026Pending sale$505,000$157/sqft
    Source: WPMLS #1746365 Report a problem
    7/16/2026Contingent$505,000$157/sqft
    Source: WPMLS #1746365 Report a problem
    7/4/2026Price change$505,000-1.9%$157/sqft
    Source: WPMLS #1746365 Report a problem
    5/8/2026Price change$515,000-1.9%$160/sqft
    Source: WPMLS #1746365 Report a problem
    4/22/2026Listed for sale$524,900$163/sqft
    Source: WPMLS #1746365 Report a problem
    4/15/2026Contingent$524,900$163/sqft
    Source: WPMLS #1746365 Report a problem
    4/4/2026Listed for sale$524,900+43.9%$163/sqft
    Source: WPMLS #1746365 Report a problem
    11/26/2019Sold$364,733+483.6%$113/sqft
    Source: Public Record Report a problem
    6/14/2019Sold$62,500$19/sqft
    Source: Public Record Report a problem

    Public tax history

    YearProperty taxesTax assessment
    2025$11,419 +8.8%$314,400
    2024$10,496 +605.8%$314,400
    2023$1,487 $314,400
    2022$1,487 $314,400
    2021$1,487 +53393.2%$314,400 +52300%
    2020$3 -2.1%$600
    2019$3 $600
    Find assessor info on the county website

    Neighborhood: 15068

    Nearby schools

    GreatSchools rating
    Schools provided by the listing agent
    • District: Plum Boro

    Source: WPMLS. This data may not be complete. We recommend contacting the local school district to confirm school assignments for this home.

    Sell for more on Zillow
    Get a Zillow Showcase℠ listing at no additional cost and you could sell for .
    $500,000
    2% more
    +$10,000
    With Zillow Showcase(estimated)
    $510,000
    Sell for more on Zillow
    Get a Zillow Showcase℠ listing at no additional cost and you could sell for .
    $500,000
    2% more
    +$10,000
    With Zillow Showcase(estimated)
    $510,000