Skip main navigation
Off market
  • $1,588,000

    200 Oronoco St, Alexandria, VA 22314

    3beds
    2,082sqft
    Townhouse
    Built in 1977
    1,703 Square Feet Lot
    $1,588,000 Zestimate®
    $763/sqft
    $5,610 Estimated rent

    Home value

    $1,588,000

    $1.48M - $1.72M

    $5,610/mo

    Zestimate® history
    Loading
    Loading...

    Owner options

    List your home for rent

    $5,610/mo

    Rent Zestimate®

    Find your next renter with Zillow Rental Manager. Plus, with online applications, you can quickly screen prospective tenants – for free.

    Learn more

    $5,610/mo

    Rent Zestimate®

    Refinance and save

    $8,101/mo

    Est. payment

    Refinancing to a lower rate could help reduce your monthly payments and save thousands over the life of the loan.

    See today's rates

    $8,101/mo

    Est. payment

    Explore your selling options

    Work with a Zillow partner agent

    Leverage their expertise and Zillow's premium Showcase listings to get your home seen by more buyers.

    Get started

    List with your own agent

    Get your home in front of millions of buyers by listing it on Zillow.

    Learn how to do it

    Sell it yourself

    Take full control of how buyers see your home on Zillow by listing For Sale by Owner (FSBO).

    List your home

    What's special

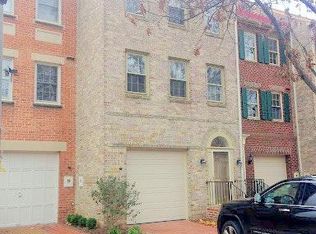
    Immerse yourself in the fabulous lifestyle that 200 Oronoco Street will provide its new owners! A corner townhome that is a luxurious, peaceful haven yet perfectly situated to take advantage of all the charm that historic Old Town is known for. Enjoy an effortless one block stroll to the waterfront and local parks and venture five blocks to bustling King Street where a multitude of restaurants, cafes, shopping, and additional leisure options await. Enter into a grand foyer with marble floors that provides ample closet and storage space as well as access to the homes one car garage. Take the stairs up to the main living level that sets an elegant tone with refined details such as pristine hardwood floors, crown molding, two-toned paint colors, and wrought iron railing accents. The high ceilings found in the living room give a dramatic and airy feel while the fireplace provides a sense of warmth and relaxation. A separate dining room overlooks the living room and adorns a beautiful medallion ceiling ornamentation that only accentuates the brilliance of the space. Flow seamlessly from the dining room into the fresh white eat-in kitchen which is outfitted with all you could need; Jenn-Air appliances, granite counters, pantry storage, and island with seating for two. Ascending the stairs to the upper level there are three graciously sized bedrooms, including the master with walk-in closet and ensuite bath a shared hallway full bath and laundry for added convenience. Stepping out from the living room into a private patio getaway, soaking in the sun and entertaining under the stars will be a regular occurrence. The back patio has a door that leads to a secret pathway to the communities pool and tennis courts, so you essentially have a pool and courts in your backyard. This home has it all!

    This property is off market, which means it's not currently listed for sale or rent on Zillow. This may be different from what's available on other websites or public sources.
    Facts & features

    Interior

    Bedrooms & bathrooms
    • Bedrooms: 3
    • Bathrooms: 3
    • Full bathrooms: 2
    • 1/2 bathrooms: 1
    Heating
    • Forced air
    Cooling
    • Central
    Appliances
    • Included: Dishwasher, Dryer, Garbage disposal, Microwave, Refrigerator, Washer
    Features
    • Walk-In Closet(s), Built-Ins, Crown Molding, Attic, Master Bath(s), Chair Railings
    • Flooring: Hardwood
    • Basement: Partially finished
    • Has fireplace: Yes
    Interior area
    • Total interior livable area: 2,082 sqft
    • Finished area below ground: 0

    Property

    Parking
    • Parking features: Garage - Attached
    Features
    • Exterior features: Brick
    • Pool features: In Ground
    • Has view: Yes
    • View description: Water
    • Has water view: Yes
    • Water view: Water
    Lot
    • Size: 1,703 sqft
    Details
    • Parcel number: 50154100
    • Special conditions: Standard

    Construction

    Type & style
    • Home type: Townhouse
    • Architectural style: Colonial
    Materials
    • masonry
    Condition
    • Year built: 1977

    Community & neighborhood

    Community
    • Community features: On Site Laundry Available
    Location
    • Region: Alexandria

    HOA & financial

    HOA
    • Has HOA: Yes
    • HOA fee: $157 monthly

    Other

    Other facts
    • Heating: Forced Air
    • Appliances: Dishwasher, Refrigerator, Disposal, Exhaust Fan, Dryer, Microwave, Washer, Cooktop, Washer/Dryer Stacked, Range Hood, Bar Fridge, Oven - Single, Water Dispenser
    • AssociationYN: true
    • FireplaceYN: true
    • GarageYN: true
    • AttachedGarageYN: true
    • HeatingYN: true
    • CoolingYN: true
    • CommunityFeatures: Pool
    • ConstructionMaterials: Brick
    • StoriesTotal: 3
    • ArchitecturalStyle: Colonial
    • SpecialListingConditions: Standard
    • ParkingFeatures: Driveway, On Street, Attached Garage, Permit Required, Concrete, Garage Faces Front
    • CoveredSpaces: 1
    • PoolFeatures: In Ground
    • Cooling: Central Air, Ceiling Fan(s)
    • View: Water
    • InteriorFeatures: Walk-In Closet(s), Built-Ins, Crown Molding, Attic, Master Bath(s), Chair Railings
    • BelowGradeFinishedArea: 0
    • StructureType: Row/Townhouse
    • Flooring: Wood Floors
    • BuildingName: PRINCESS

    Price history

    DateEventPrice
    7/18/2019Sold$1,040,000$500/sqft
    Source: Public Record Report a problem
    6/20/2019Listed for sale$1,040,000+141.3%$500/sqft
    Source: Compass #VAAX236912 Report a problem
    6/4/1996Sold$431,000$207/sqft
    Source: Public Record Report a problem

    Public tax history

    YearProperty taxesTax assessment
    2026$16,561 +0.8%$1,459,094 +0.8%
    2025$16,423 +11.7%$1,446,931 +11.7%
    2024$14,704 +2.3%$1,295,499
    2023$14,380 $1,295,499
    2022$14,380 +3.8%$1,295,499 +8.3%
    2021$13,852 $1,196,123 +7.4%
    2020-- $1,114,106 -0.4%
    2019-- $1,118,703
    2018$9,677 -17.8%$1,118,703 -0.8%
    2017$11,766 $1,128,074
    2016$11,766 +8.4%$1,128,074 +8.4%
    2015$10,850 +4.4%$1,040,233 +4.4%
    2014$10,392 +8.2%$996,367 +1.4%
    2013$9,609 +5%$982,479 +5%
    2012$9,153 +2.9%$935,936 +2.9%
    2011$8,898 +0.9%$909,831 +0.9%
    2010$8,816 +4.8%$901,462 -3.3%
    2009$8,414 +5.7%$931,836 -1.1%
    2008$7,958 +1.8%$941,730 +0%
    2007$7,814 +1.8%$941,500
    2006$7,673 -9%$941,500 +19.5%
    2005$8,433 +16.7%$788,100 +16.7%
    2004$7,225 +5.5%$675,200 +5.5%
    2003$6,847 +16.7%$639,900 +16.7%
    2002$5,865 +18.7%$548,100 +18.7%
    2001$4,941 $461,800

    Find assessor info on the county website

    Neighborhood: Old Town

    Nearby schools

    GreatSchools rating
    Schools provided by the listing agent
    • Elementary: JEFFERSON-HOUSTON
    • Middle: JEFFERSON-HOUSTON
    • High: T.C. WILLIAMS
    • District: ALEXANDRIA CITY PUBLIC SCHOOLS

    Source: The MLS. This data may not be complete. We recommend contacting the local school district to confirm school assignments for this home.

    Get a cash offer in 3 minutes
    Find out how much your home could sell for in as little as 3 minutes with a no-obligation cash offer.
    Estimated market value
    $1,588,000
    Get a cash offer in 3 minutes
    Find out how much your home could sell for in as little as 3 minutes with a no-obligation cash offer.
    Estimated market value
    $1,588,000