Welcome to 200 Osmond Drive in Taylors, SC — a charming 3-bedroom, 1.5 -bathroom ranch-style home nestled on a spacious 0.32-acre lot. This Newly Renovated property offers a comfortable living space, featuring hardwood-style flooring and a classic layout that’s perfect for everyday living. Step inside to a bright and inviting living area that flows seamlessly into a cozy dining space and functional kitchen. The home’s single-story design makes for easy living, while the generous backyard, shaded by mature trees, provides a peaceful setting for outdoor relaxation or weekend gatherings. Conveniently located near schools, shopping, and commuter routes, this home sits in a quiet, established neighborhood in the heart of Taylors. With its classic charm, solid structure, and unbeatable location, it won't last long!
Sold for $250,000
$250,000
200 Osmond Dr, Taylors, SC 29687
3beds
1,246sqft
Single Family Residence
Built in ----
0.32 Acres Lot
$271,900 Zestimate®
$201/sqft
$1,667 Estimated rent
Home value
$271,900
$256,000 - $291,000
$1,667/mo
Zestimate® history
Owner options
List your home for rent
$1,667/mo
Rent Zestimate®
Find your next renter with Zillow Rental Manager. Plus, with online applications, you can quickly screen prospective tenants – for free.
$1,667/mo
Rent Zestimate®
Refinance and save
$1,163/mo
Est. payment
Refinancing to a lower rate could help reduce your monthly payments and save thousands over the life of the loan.
$1,163/mo
Est. payment
Explore your selling options
Work with a Zillow partner agent
Leverage their expertise and Zillow's premium Showcase listings to get your home seen by more buyers.
Get startedList with your own agent
Get your home in front of millions of buyers by listing it on Zillow.
Learn how to do itSell it yourself
Take full control of how buyers see your home on Zillow by listing For Sale by Owner (FSBO).
List your homeWhat's special
Zillow last checked:
Listing updated:
Listed by:
Haro Setian 864-354-9515,
The Haro Group at KW Historic District,
Timothy Sterr 864-501-4363,
The Haro Group at KW Historic District
Bought with:
Juan Jaramillo, 111036
Real Broker, LLC
Source: WUMLS,MLS#: 20289246 Originating MLS: Western Upstate Association of Realtors
Originating MLS: Western Upstate Association of RealtorsFacts & features
Interior
Bedrooms & bathrooms
- Bedrooms: 3
- Bathrooms: 2
- Full bathrooms: 1
- 1/2 bathrooms: 1
- Main level bathrooms: 1
- Main level bedrooms: 3
Rooms
- Room types: Laundry
Primary bedroom
- Dimensions: 10x13
Bedroom 2
- Dimensions: 14x11
Bedroom 3
- Dimensions: 9x11
Dining room
- Dimensions: 14x10
Kitchen
- Dimensions: 10x10
Laundry
- Dimensions: 10x8
Living room
- Dimensions: 19x14
Heating
- Heat Pump
Cooling
- Central Air, Electric
Appliances
- Included: Dishwasher, Electric Oven, Electric Range, Electric Water Heater, Disposal, Microwave
- Laundry: Washer Hookup, Electric Dryer Hookup
Features
- Main Level Primary, Pull Down Attic Stairs, Quartz Counters, Tub Shower
- Flooring: Luxury Vinyl Plank
- Windows: Insulated Windows, Tilt-In Windows
- Basement: None
Interior area
- Total structure area: 1,199
- Total interior livable area: 1,246 sqft
- Finished area above ground: 1,246
- Finished area below ground: 0
Property
Parking
- Parking features: None, Driveway
Features
- Levels: One
- Stories: 1
- Patio & porch: Front Porch, Patio
- Exterior features: Porch, Patio
Lot
- Size: 0.32 Acres
- Features: Level, Outside City Limits, Subdivision, Trees
Details
- Parcel number: T034.0201092.00
Construction
Type & style
- Home type: SingleFamily
- Architectural style: Ranch
- Property subtype: Single Family Residence
Materials
- Brick, Masonite
- Foundation: Slab
- Roof: Architectural,Shingle
Utilities & green energy
- Sewer: Public Sewer
- Water: Public
Community & HOA
Community
- Security: Smoke Detector(s)
- Subdivision: Other
HOA
- Has HOA: No
Location
- Region: Taylors
Financial & listing details
- Price per square foot: $201/sqft
- Tax assessed value: $64,660
- Annual tax amount: $1,432
- Date on market: 6/20/2025
- Cumulative days on market: 24 days
- Listing agreement: Exclusive Right To Sell
Price history
| Date | Event | Price |
|---|---|---|
| 8/21/2025 | Sold | $250,000+0.4%$201/sqft |
Source:  WUMLS #20289246 Report a problem WUMLS #20289246 Report a problem | ||
| 7/14/2025 | Pending sale | $249,000$200/sqft |
Source: WUMLS #20289246 Report a problem | ||
| 7/12/2025 | Contingent | $249,000$200/sqft |
Source:  Greater Greenville AOR #1561101 Report a problem Greater Greenville AOR #1561101 Report a problem | ||
| 7/10/2025 | Price change | $249,000-3.1%$200/sqft |
Source: Greater Greenville AOR #1561101 Report a problem | ||
| 6/20/2025 | Listed for sale | $257,000+163.6%$206/sqft |
Source: Greater Greenville AOR #1561101 Report a problem | ||
| 2/11/2025 | Sold | $97,500+39.3%$78/sqft |
Source: Public Record Report a problem | ||
| 12/31/2024 | Sold | $70,000$56/sqft |
Source: Public Record Report a problem | ||
Public tax history
| Year | Property taxes | Tax assessment |
|---|---|---|
| 2024 | $1,432 +0.8% | $64,660 |
| 2023 | $1,420 +6.6% | $64,660 |
| 2022 | $1,332 -9.6% | $64,660 |
| 2021 | $1,474 +3.6% | $64,660 +10.6% |
| 2020 | $1,423 +0.6% | $58,470 |
| 2019 | $1,414 +2.4% | $58,470 |
| 2018 | $1,381 | $58,470 +1565.8% |
| 2017 | $1,381 +5.7% | $3,510 -94% |
| 2016 | $1,306 | $58,470 |
| 2015 | $1,306 +7.7% | $58,470 -15.3% |
| 2014 | $1,212 -10.2% | $69,007 |
| 2013 | $1,350 +2.8% | $69,007 |
| 2012 | $1,312 +2.6% | -- |
| 2011 | $1,279 +2.4% | -- |
| 2010 | $1,250 | -- |
| 2009 | -- | -- |
| 2008 | -- | -- |
| 2007 | -- | -- |
| 2006 | -- | -- |
| 2005 | -- | -- |
| 2004 | -- | -- |
| 2003 | -- | -- |
| 2002 | -- | -- |
| 2001 | -- | -- |
| 2000 | -- | -- |
Find assessor info on the county website
Neighborhood: 29687
Nearby homes
- $240,0003 bd2 ba1.2k sqft128 Osmond Dr, Taylors, SC 29687Off Market
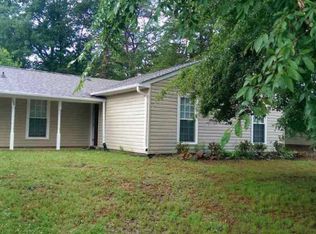
- $175,3003 bd1 ba1.2k sqft202 Osmond Dr, Taylors, SC 29687Off Market
- $228,4004 bd1 ba1.4k sqft126 Osmond Dr, Taylors, SC 29687Off Market
- $165,000-- bd2 ba1.1k sqft204 Osmond Dr, Taylors, SC 29687Off Market
- $175,0003 bd1 ba1.2k sqft131 Osmond Dr, Taylors, SC 29687Off Market
- $216,8003 bd2 ba1.2k sqft201 Osmond Dr, Taylors, SC 29687Off Market
- $249,0003 bd2 ba1.5k sqft124 Osmond Dr, Taylors, SC 29687Off Market
- $173,8003 bd1 ba1.1k sqft405 Boling Rd, Taylors, SC 29687Off Market
Nearby schools
GreatSchools rating
- 7/10Taylors Elementary SchoolGrades: K-5Distance: 2.6 mi
- 9/10Northwood Middle SchoolGrades: 6-8Distance: 2.3 mi
- 10/10Riverside High SchoolGrades: 9-12Distance: 2.1 mi
Schools provided by the listing agent
- Elementary: Taylors Elementary
- Middle: North Wood Middle
- High: Riverside High
Source: WUMLS. This data may not be complete. We recommend contacting the local school district to confirm school assignments for this home.
Get a cash offer in 3 minutes
Find out how much your home could sell for in as little as 3 minutes with a no-obligation cash offer.
Estimated market value
$271,900
Get a cash offer in 3 minutes
Find out how much your home could sell for in as little as 3 minutes with a no-obligation cash offer.
Estimated market value
$271,900
- South Carolina
- Greenville County
- Taylors
- 29687
- 200 Osmond Dr
Nearby cities
Nearby zip codes
Other Taylors Topics
