One level living in Mountain Park. Experience comfort and design with this beautifully updated condo that blends warmth, efficiency, and style in one inviting space. Positioned within the community for maximum privacy, this home offers energy efficiency as it stays comfortably warmer in winter and cooler in summer than most units, making it perfect for year-round living. Inside, you’ll find a warm and cozy environment highlighted by neutral caramel floors, ceiling fans for year-round comfort, and a stunning modern fireplace with distinctive Spanish tile—a true focal point that brings character and charm. The kitchen has deeper countertops, generous workspace, and customizable storage options. A nearby pantry and spacious utility room provide even more convenience and organization. Enjoy fresh air on your private balcony or relax in the shared garden spaces, all while taking in a beautiful view. The building offers modern elevator access, making coming and going effortless. Ideal for pet owners, the layout and nearby outdoor spaces and Mountain Parks extensive system of hiking trails makes it a perfect place for strolls with your pet friends! The location couldn’t be better—close to everything, with multiple easy access routes and full use of the Mountain Park Club amenities. Recent community upgrades include new exterior paint and paving. This condo combines design, functionality, and comfort in every detail—ready for you to move in and make it your own.
Sold
$327,000
200 Oswego Smt, Lake Oswego, OR 97035
2beds
1,383sqft
Residential, Condominium
Built in 1981
-- sqft lot
$327,500 Zestimate®
$236/sqft
$2,251 Estimated rent
Home value
$327,500
$308,000 - $347,000
$2,251/mo
Zestimate® history
Owner options
List your home for rent
$2,251/mo
Rent Zestimate®
Find your next renter with Zillow Rental Manager. Plus, with online applications, you can quickly screen prospective tenants – for free.
$2,251/mo
Rent Zestimate®
Refinance and save
$2,750/mo
Est. payment
Refinancing to a lower rate could help reduce your monthly payments and save thousands over the life of the loan.
$2,750/mo
Est. payment
Explore your selling options
Work with a Zillow partner agent
Leverage their expertise and Zillow's premium Showcase listings to get your home seen by more buyers.
Get startedList with your own agent
Get your home in front of millions of buyers by listing it on Zillow.
Learn how to do itSell it yourself
Take full control of how buyers see your home on Zillow by listing For Sale by Owner (FSBO).
List your homeWhat's special
Beautiful viewShared garden spacesEnergy efficiencyGenerous workspaceNearby pantryBeautifully updated condoPrivate balcony
Zillow last checked:
Listing updated:
Listed by:
Francisco Stoller franciscostoller@gmail.com,
Real Broker,
Cassandra Banton 503-803-6020,
Real Broker
Bought with:
Kim Kress, 940900101
Eleete Real Estate
Source: RMLS (OR),MLS#: 481485399
Facts & features
Interior
Bedrooms & bathrooms
- Bedrooms: 2
- Bathrooms: 2
- Full bathrooms: 2
- Main level bathrooms: 2
Rooms
- Room types: Utility Room, Bedroom 2, Dining Room, Family Room, Kitchen, Living Room, Primary Bedroom
Primary bedroom
- Features: Balcony, Ceiling Fan, Sliding Doors, Closet, Ensuite
- Level: Main
Bedroom 2
- Features: Ceiling Fan, Closet
- Level: Main
Dining room
- Level: Main
Kitchen
- Features: Builtin Features, Dishwasher, Microwave, Free Standing Range, Free Standing Refrigerator, Quartz
- Level: Main
Living room
- Features: Balcony, Builtin Features, Ceiling Fan, Fireplace, Sliding Doors
- Level: Main
Heating
- Baseboard, Mini Split, Zoned, Fireplace(s)
Cooling
- Has cooling: Yes
Appliances
- Included: Built-In Refrigerator, Dishwasher, Disposal, Free-Standing Refrigerator, Microwave, Stainless Steel Appliance(s), Free-Standing Range, Electric Water Heater
- Laundry: Hookup Available, Laundry Room
Features
- Ceiling Fan(s), High Speed Internet, Quartz, Pantry, Closet, Built-in Features, Balcony
- Flooring: Tile, Vinyl
- Doors: Sliding Doors
- Windows: Vinyl Frames
- Basement: None
- Number of fireplaces: 1
- Fireplace features: Wood Burning
- Common walls with other units/homes: 1 Common Wall
Interior area
- Total structure area: 1,383
- Total interior livable area: 1,383 sqft
Property
Parking
- Total spaces: 1
- Parking features: Off Street, Garage Door Opener, Condo Garage (Undeeded), Detached
- Garage spaces: 1
Accessibility
- Accessibility features: Accessible Elevator Installed, Accessible Hallway, Garage On Main, Main Floor Bedroom Bath, Minimal Steps, One Level, Utility Room On Main, Walkin Shower, Accessibility
Features
- Stories: 1
- Entry location: Lower Floor
- Patio & porch: Covered Deck
- Exterior features: Balcony
- Spa features: Association
- Has view: Yes
- View description: Territorial, Trees/Woods, Valley
Lot
- Features: Commons, On Busline
Details
- Parcel number: R231416
Construction
Type & style
- Home type: Condo
- Architectural style: NW Contemporary
- Property subtype: Residential, Condominium
Materials
- Cedar, Shake Siding
- Foundation: Slab
- Roof: Membrane,Tile
Condition
- Resale
- New construction: No
- Year built: 1981
Utilities & green energy
- Sewer: Public Sewer
- Water: Public
- Utilities for property: Cable Connected
Community & HOA
Community
- Features: Condo Elevator
HOA
- Has HOA: Yes
- Amenities included: All Landscaping, Athletic Court, Basketball Court, Commons, Exterior Maintenance, Gym, Lap Pool, Maintenance Grounds, Management, Meeting Room, Party Room, Pool, Recreation Facilities, Road Maintenance, Sauna, Sewer, Snow Removal, Spa Hot Tub, Tennis Court, Trash, Water
- HOA fee: $721 monthly
- Second HOA fee: $306 semi-annually
Location
- Region: Lake Oswego
Financial & listing details
- Price per square foot: $236/sqft
- Tax assessed value: $340,980
- Annual tax amount: $4,475
- Date on market: 1/30/2026
- Cumulative days on market: 43 days
- Listing terms: Cash,Conventional
- Road surface type: Paved
Price history
| Date | Event | Price |
|---|---|---|
| 4/13/2026 | Sold | $327,000-2.4%$236/sqft |
Source:  RMLS (OR) #481485399 Report a problem RMLS (OR) #481485399 Report a problem | ||
| 3/14/2026 | Pending sale | $334,900$242/sqft |
Source: RMLS (OR) #481485399 Report a problem | ||
| 1/30/2026 | Listed for sale | $334,900+26.4%$242/sqft |
Source: RMLS (OR) #481485399 Report a problem | ||
| 6/19/2020 | Sold | $265,000+1.9%$192/sqft |
Source: RMLS (OR) #20091681 Report a problem | ||
| 5/20/2020 | Pending sale | $260,000$188/sqft |
Source: Hasson Company Realtors #20091681 Report a problem | ||
| 5/17/2020 | Listed for sale | $260,000+12.1%$188/sqft |
Source: Hasson Company #20091681 Report a problem | ||
| 5/17/2017 | Sold | $232,000+0.9%$168/sqft |
Source: RMLS (OR) #17516392 Report a problem | ||
| 5/9/2017 | Pending sale | $230,000$166/sqft |
Source: Hasson #17516392 Report a problem | ||
| 5/5/2017 | Listed for sale | $230,000+4.5%$166/sqft |
Source: Hasson #17516392 Report a problem | ||
| 3/15/2007 | Sold | $220,000+73.2%$159/sqft |
Source: Public Record Report a problem | ||
| 5/14/2003 | Sold | $127,000-0.4%$92/sqft |
Source: Public Record Report a problem | ||
| 9/4/2002 | Sold | $127,500+1.3%$92/sqft |
Source: Public Record Report a problem | ||
| 7/18/1997 | Sold | $125,900$91/sqft |
Source: Public Record Report a problem | ||
Public tax history
| Year | Property taxes | Tax assessment |
|---|---|---|
| 2025 | $4,476 +3.7% | $198,300 +3% |
| 2024 | $4,314 +2.8% | $192,530 +3% |
| 2023 | $4,198 +3.3% | $186,930 +3% |
| 2022 | $4,063 +3.9% | $181,490 +3% |
| 2021 | $3,911 +4% | $176,210 +3% |
| 2020 | $3,761 +2.6% | $171,080 +3% |
| 2019 | $3,664 | $166,100 +3% |
| 2018 | $3,664 +3.4% | $161,270 +3% |
| 2017 | $3,543 +16.9% | $156,580 +3% |
| 2016 | $3,030 | $152,020 +3% |
| 2015 | $3,030 +8.5% | $147,600 +3% |
| 2014 | $2,791 +6.2% | $143,310 +3% |
| 2013 | $2,627 +9.3% | $139,140 +3% |
| 2012 | $2,403 +0.7% | $135,090 +3% |
| 2011 | $2,386 +0.7% | $131,160 +3% |
| 2010 | $2,369 +1.4% | $127,340 +3% |
| 2009 | $2,335 | $123,640 |
Find assessor info on the county website
Neighborhood: Mountain Park
Nearby homes
- $306,1002 bd2 ba1.3k sqft201 Oswego Smt, Lake Oswego, OR 97035Off Market
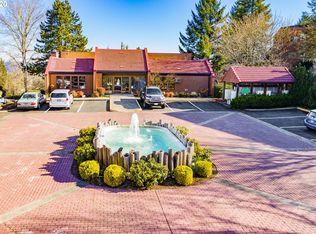
- $305,2002 bd2 ba1.3k sqft201 Oswego Smt #201, Lake Oswego, OR 97035Off Market
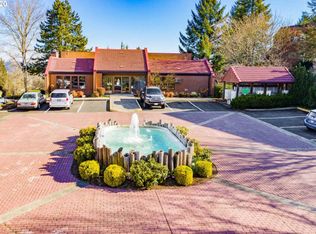
- $291,9002 bd2 ba1.3k sqft205 Oswego Smt #205, Lake Oswego, OR 97035Off Market
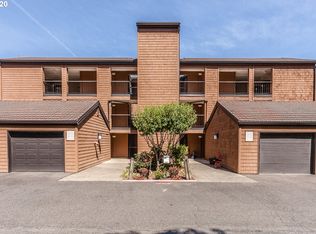
- $310,0002 bd2 ba1.3k sqft204 Oswego Smt, Lake Oswego, OR 97035Off Market
- $313,1002 bd2 ba1.3k sqft205 Oswego Smt, Lake Oswego, OR 97035Off Market
- $315,0002 bd2 ba1.3k sqft213 Oswego Smt, Lake Oswego, OR 97035Sold
- $305,1002 bd2 ba1.3k sqft208 Oswego Smt, Lake Oswego, OR 97035Off Market
- $286,4002 bd2 ba1.3k sqft209 Oswego Smt, Lake Oswego, OR 97035Off Market
Nearby schools
GreatSchools rating
- 10/10Stephenson Elementary SchoolGrades: K-5Distance: 0.6 mi
- 8/10Jackson Middle SchoolGrades: 6-8Distance: 1 mi
- 8/10Ida B. Wells-Barnett High SchoolGrades: 9-12Distance: 3.1 mi
Schools provided by the listing agent
- Elementary: Cedaroak Park,Stephenson
- Middle: Jackson
- High: Ida B Wells
Source: RMLS (OR). This data may not be complete. We recommend contacting the local school district to confirm school assignments for this home.
Get a cash offer in 3 minutes
Find out how much your home could sell for in as little as 3 minutes with a no-obligation cash offer.
Estimated market value
$327,500
Get a cash offer in 3 minutes
Find out how much your home could sell for in as little as 3 minutes with a no-obligation cash offer.
Estimated market value
$327,500
- Oregon
- Multnomah County
- Lake Oswego
- 97035
- Mountain Park
- 200 Oswego Smt
Nearby cities
Nearby neighborhoods
Nearby zip codes
Other Lake Oswego Topics
