Perfection in the heart of Madison! Beautifully updated former Ken McDaniel model on a spacious corner lot in the highly sought-after Madison City School District. This 4-bedroom, 2.5-bath home features a main-level primary suite, soaring vaulted family room with gas fireplace, keeping room, upstairs loft, Jack & Jill bath, and exceptional walk-in attic storage. Enjoy peace of mind with 2022 roof, 2021/2023 HVACs and tankless water heater. Updates in 2025 include whole-house water filtration, renovated primary bath including full tile shower, LVP in the primary, carpet in all upstairs areas, privacy fence, and landscaped yard with stone-lined beds. Lovely backyard ready for cooler nights!
Pending
$485,000
200 Overbrook Dr, Madison, AL 35758
4beds
2,677sqft
:
Get pre-qualified$3,034/mo
Single Family Residence
Built in 2005
0.34 Acres Lot
$-- Zestimate®
$181/sqft
$13/mo HOA
What's special
Jack and jill bathSpacious corner lotMain-level primary suiteKeeping roomExceptional walk-in attic storagePrivacy fenceUpstairs loft
- 13 days |
- 1,090 |
- 83 |
Likely to sell faster than
Zillow last checked:
Listing updated:
Listed by:
Kristin King 256-631-7499,
Kristin King Real Estate,
Hayley Oglesby 618-658-0785,
Kristin King Real Estate
Source: ValleyMLS,MLS#: 21925314
Facts & features
Interior
Bedrooms & bathrooms
- Bedrooms: 4
- Bathrooms: 3
- Full bathrooms: 2
- 1/2 bathrooms: 1
Rooms
- Room types: Foyer, Master Bedroom, Living Room, Bedroom 2, Dining Room, Bedroom 3, Kitchen, Bedroom 4, Breakfast, Bonus Room, Laundry, Bath:Full, Master Bathroom, Bath:Powder1/2
Primary bedroom
- Features: Ceiling Fan(s), Crown Molding, Smooth Ceiling, Tray Ceiling(s), LVP
- Level: First
- Area: 216
- Dimensions: 18 x 12
Bedroom 2
- Features: Carpet, Smooth Ceiling, Walk-In Closet(s)
- Level: Second
- Area: 144
- Dimensions: 12 x 12
Bedroom 3
- Features: Carpet, Smooth Ceiling
- Level: Second
- Area: 130
- Dimensions: 13 x 10
Bedroom 4
- Features: Carpet, Smooth Ceiling
- Level: Second
- Area: 140
- Dimensions: 14 x 10
Dining room
- Features: Crown Molding, Smooth Ceiling, Wood Floor, Wainscoting
- Level: First
- Area: 110
- Dimensions: 11 x 10
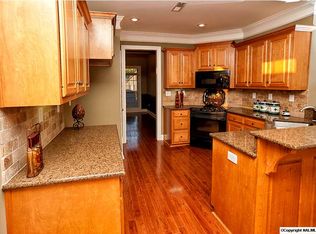
Kitchen
- Features: Crown Molding, Eat-in Kitchen, Granite Counters, Kitchen Island, Sitting Area, Smooth Ceiling, Wood Floor
- Level: First
- Area: 156
- Dimensions: 12 x 13
Living room
- Features: Ceiling Fan(s), Crown Molding, Fireplace, Smooth Ceiling, Vaulted Ceiling(s), Wood Floor
- Level: First
- Area: 180
- Dimensions: 12 x 15
Bonus room
- Features: Crown Molding, Carpet, Smooth Ceiling, Built-in Features
- Level: Second
- Area: 130
- Dimensions: 10 x 13
Heating
- Central 2
Cooling
- Central 2
Features
- Basement: Crawl Space
- Number of fireplaces: 1
- Fireplace features: Gas Log, One
Interior area
- Total interior livable area: 2,677 sqft
Property
Parking
- Parking features: Garage-Two Car, Garage-Attached, Garage Faces Side, Corner Lot
Features
- Levels: Two
- Stories: 2
- Patio & porch: Covered Porch, Deck
- Exterior features: Sidewalk, Sprinkler Sys
Lot
- Size: 0.34 Acres
Details
- Parcel number: 1603080002001075
Construction
Type & style
- Home type: SingleFamily
- Property subtype: Single Family Residence
Condition
- New construction: No
- Year built: 2005
Utilities & green energy
- Sewer: Public Sewer
- Water: Public
Community & HOA
Community
- Subdivision: Oakstone
HOA
- Has HOA: Yes
- HOA fee: $160 annually
- HOA name: Alabama HOA
Location
- Region: Madison
Financial & listing details
- Price per square foot: $181/sqft
- Tax assessed value: $448,900
- Annual tax amount: $2,788
- Date on market: 7/31/2026
Estimated market value
Zestimate®
Not available
Estimated sales range
Not available
Rent Zestimate®
Not available
Price history
| Date | Event | Price |
|---|---|---|
| 8/2/2026 | Pending sale | $485,000$181/sqft |
Source: | ||
| 7/31/2026 | Listed for sale | $485,000+10.2%$181/sqft |
Source: | ||
| 11/7/2025 | Sold | $440,000-2.2%$164/sqft |
Source: | ||
| 9/11/2025 | Contingent | $450,000$168/sqft |
Source: | ||
| 8/24/2025 | Listed for sale | $450,000+350%$168/sqft |
Source: | ||
| 12/28/2007 | Sold | $100,000$37/sqft |
Source: Public Record Report a problem | ||
Public tax history
| Year | Property taxes | Tax assessment |
|---|---|---|
| 2025 | $2,788 +7% | $44,440 +7% |
| 2024 | $2,605 +3.6% | $41,540 +3.6% |
| 2023 | $2,514 +9.7% | $40,100 +9.6% |
| 2022 | $2,293 +21.3% | $36,580 +21.1% |
| 2021 | $1,891 +5% | $30,200 +5% |
| 2020 | $1,800 +42.2% | $28,760 +14.8% |
| 2019 | $1,266 | $25,060 +5.5% |
| 2018 | $1,266 -3.8% | $23,760 +0.8% |
| 2017 | $1,317 | $23,560 |
| 2016 | $1,317 | $23,560 |
| 2015 | $1,317 -2.7% | $23,560 -3.3% |
| 2014 | $1,353 | $24,360 |
| 2013 | -- | $24,360 |
| 2012 | -- | $24,360 |
| 2011 | -- | $24,360 |
Find assessor info on the county website
Monthly payment
Est. payment
Payment breakdown
Explore the cost of this home by adjusting the details. Changes won't be saved.Climate risks
Neighborhood: 35758
Nearby schools
GreatSchools rating
- 10/10Madison Elementary SchoolGrades: K-5Distance: 1 mi
- 10/10Discovery Middle SchoolGrades: 6-8Distance: 2.4 mi
- 8/10Bob Jones High SchoolGrades: 9-12Distance: 1.1 mi
Schools provided by the listing agent
- Elementary: Madison Elementary
- Middle: Discovery
- High: Bob Jones
Source: ValleyMLS. This data may not be complete. We recommend contacting the local school district to confirm school assignments for this home.
- $394,600-- bd1 ba2.2k sqft138 Silo Hill Rd, Madison, AL 35758Off Market
Save - $426,600-- bd2 ba2.3k sqft202 Overbrook Dr, Madison, AL 35758Off Market
Save - $491,1004 bd3 ba2.6k sqft101 Saint Anne Rd, Madison, AL 35758Off Market
Save 
- $542,0005 bd3 ba3.3k sqft118 Overbrook Dr, Madison, AL 35758Sold
Save 
- $539,1004 bd3 ba2.7k sqft134 Silo Hill Rd, Madison, AL 35758Off Market
Save - $458,3005 bd3 ba2.5k sqft103 Saint Anne Rd, Madison, AL 35758Off Market
Save - $438,8004 bd3 ba2.4k sqft204 Overbrook Dr, Madison, AL 35758Off Market
Save - $435,0005 bd1 ba2.5k sqft203 Overbrook Dr, Madison, AL 35758Off Market
Save
A local agent can set up tours, give advice and negotiate with sellers.
A local lender can help you make sure your offer is ready when you are.


