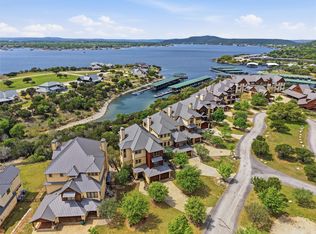
Nestled within the esteemed Cliffs Resort community, this custom-built masterpiece, sitting on 2 lots, offers an unparalleled living experience. Sophisticated design blends grandeur with intimate comfortable living spaces. Privacy, distinction a front row access to the best of Possum Kingdom Lake Life. 180-degree panoramic views of the main channel provide a front row seat to all the action. The private primary suite is a serene retreat boasting a fire place and a spacious walk-in closet. Entertainment options include a large gourmet Kitchen, a full-size media room with tiered seating, great room, custom 15x24 in-ground pool featuring one of the best lake views on PK. For convenience, ride in style to the second level in the 500lb capacity elevator. The oversize garage with extra storage provides room for lake toys and a golf cart. An equipped exercise room can be enjoyed by all. An office with a built in desk is located on the second level. A Chaparral Sonesta Boat, Trailer, 30 foot slip with a power lift and a golf cart are negotiable along with other items in the home. Ownership in the Cliffs Resort provides access to the Marina, Restaurant, Hotel, Fitness Center, 2 Pools, Tennis Courts, Play Ground, Golf Course , 36 rounds of golf per year.
For sale
$1,980,000
200 Oyster Bay, Graford, TX 76449
4beds
4,900sqft
Single Family Residence
Built in 1999
0.39 Acres Lot
$1,827,400 Zestimate®
$404/sqft
$163/mo HOA
What's special
Equipped exercise roomGreat roomSpacious walk-in closetLarge gourmet kitchenPrivate primary suite
- 246 days
- 339
- 13
Zillow last checked:
Listing updated:
Listed by:
Ed Merten 0601534 940-329-8219,
Williams Trew Real Estate 817-732-8400
Source: NTREIS,MLS#: 21129845
Facts & features
Interior
Bedrooms & bathrooms
- Bedrooms: 4
- Bathrooms: 4
- Full bathrooms: 3
- 1/2 bathrooms: 1
Primary bedroom
- Features: Built-in Features, Ceiling Fan(s), Dual Sinks, Double Vanity, En Suite Bathroom, Fireplace, Garden Tub/Roman Tub, Jetted Tub, Separate Shower, Walk-In Closet(s)
- Level: First
- Dimensions: 16 x 15
Bedroom
- Features: Ceiling Fan(s), En Suite Bathroom, Split Bedrooms
- Level: First
- Dimensions: 0 x 0
Bedroom
- Features: Ceiling Fan(s), En Suite Bathroom, Split Bedrooms
- Level: Second
- Dimensions: 0 x 0
Exercise room
- Features: Ceiling Fan(s), En Suite Bathroom, Split Bedrooms
- Level: Second
- Dimensions: 0 x 0
Exercise room
- Features: Ceiling Fan(s)
- Level: First
- Dimensions: 0 x 0
Laundry
- Features: Built-in Features, Closet, Granite Counters, Linen Closet, Stone Counters, Utility Sink
- Level: First
- Dimensions: 0 x 0
Living room
- Level: First
- Dimensions: 0 x 0
Media room
- Features: Built-in Features, Ceiling Fan(s)
- Level: Second
- Dimensions: 0 x 0
Heating
- Electric, Fireplace(s), Zoned
Cooling
- Central Air, Ceiling Fan(s), Electric
Appliances
- Included: Built-In Gas Range, Built-In Refrigerator, Convection Oven, Dishwasher, Electric Oven, Gas Cooktop, Disposal, Ice Maker, Microwave, Range, Some Commercial Grade, Vented Exhaust Fan, Wine Cooler
- Laundry: Washer Hookup, Dryer Hookup, ElectricDryer Hookup, Laundry in Utility Room
Features
- Wet Bar, Built-in Features, Cedar Closet(s), Chandelier, Cathedral Ceiling(s), Decorative/Designer Lighting Fixtures, Eat-in Kitchen, Elevator, Granite Counters, High Speed Internet, Kitchen Island, Open Floorplan, Pantry, Paneling/Wainscoting, Vaulted Ceiling(s), Natural Woodwork, Walk-In Closet(s), Wired for Sound
- Flooring: Carpet, Ceramic Tile
- Has basement: No
- Number of fireplaces: 3
- Fireplace features: Bedroom, Family Room, Gas Starter, Great Room, Kitchen, Living Room, Primary Bedroom, Stone, Wood Burning
Interior area
- Total interior livable area: 4,900 sqft
Video & virtual tour
Property
Parking
- Total spaces: 3
- Parking features: Additional Parking, Aggregate, Asphalt, Concrete, Door-Multi, Door-Single, Driveway, Garage, Garage Door Opener, Inside Entrance, Oversized, Private, Garage Faces Side
- Garage spaces: 3
Accessibility
- Accessibility features: Accessible Elevator Installed
Features
- Levels: Two
- Stories: 2
- Patio & porch: Balcony
- Exterior features: Balcony, Barbecue, Gas Grill, Outdoor Living Area
- Pool features: Fenced, Gunite, Heated, In Ground, Outdoor Pool, Pool, Pool Sweep, Community
- Spa features: Community
- Fencing: Back Yard,Fenced,Gate,Wrought Iron
- Has view: Yes
- View description: Water
- Has water view: Yes
- Waterfront features: Beach Access, Lake Front, Waterfront
- Body of water: Possum Kingdom
Lot
- Size: 0.39 Acres
- Features: Greenbelt, Landscaped, No Backyard Grass, Few Trees, Waterfront
Details
- Parcel number: 13190
Construction
Type & style
- Home type: SingleFamily
- Architectural style: Traditional
- Property subtype: Single Family Residence
- Attached to another structure: Yes
Materials
- Brick, Rock, Stone
- Foundation: Slab
- Roof: Composition
Condition
- Resale
- Year built: 1999
Utilities & green energy
- Sewer: Private Sewer
- Water: Private
- Utilities for property: Electricity Available, Electricity Connected, Propane, Overhead Utilities, Phone Available, Sewer Available, Separate Meters, Water Available
Green energy
- Energy efficient items: Doors, HVAC, Insulation, Lighting, Roof, Thermostat, Water Heater, Windows
- Indoor air quality: Ventilation
- Water conservation: Water-Smart Landscaping
Community & HOA
Community
- Features: Boat Facilities, Clubhouse, Dock, Fitness Center, Fishing, Fenced Yard, Golf, Lake, Marina, Playground, Pickleball, Pool, Restaurant, Tennis Court(s), Trails/Paths, Community Mailbox, Gated
- Security: Security System Owned, Security System, Fire Alarm, Security Gate, Gated Community, Smoke Detector(s), Security Guard, Gated with Guard
- Subdivision: Cliffs
HOA
- Has HOA: Yes
- Services included: All Facilities, Association Management, Maintenance Grounds, Security
- HOA fee: $1,950 annually
- HOA name: Castle Group
- HOA phone: 800-337-5850
Location
- Region: Graford
Financial & listing details
- Price per square foot: $404/sqft
- Tax assessed value: $1,330,960
- Annual tax amount: $11,060
- Date on market: 1/1/2026
- Cumulative days on market: 247 days
- Listing terms: Cash,Conventional
- Road surface type: Asphalt
Estimated market value
$1,827,400
$1.74M - $1.92M
$4,157/mo
Price history
| Date | Event | Price |
|---|---|---|
| 7/21/2026 | Price change | $1,980,000-10%$404/sqft |
Source: NTREIS #21129845 Report a problem | ||
| 1/1/2026 | Listed for sale | $2,200,000$449/sqft |
Source: NTREIS #21129845 Report a problem | ||
Public tax history
| Year | Property taxes | Tax assessment |
|---|---|---|
| 2025 | $11,059 -2.2% | $1,330,960 |
| 2024 | $11,310 +12.2% | $1,330,960 +21.2% |
| 2023 | $10,077 -14% | $1,098,500 |
| 2022 | $11,723 -3.7% | $1,098,500 +10.1% |
| 2021 | $12,175 +4.3% | $997,330 +33.5% |
| 2020 | $11,675 -1.1% | $747,300 |
| 2019 | $11,806 -7.5% | $747,300 -7.3% |
| 2018 | $12,765 0% | $806,190 -2.4% |
| 2017 | $12,770 +2.3% | $826,130 +1% |
| 2016 | $12,483 -3.1% | $818,230 -4.7% |
| 2015 | $12,880 | $858,730 -2.3% |
| 2014 | $12,880 | $878,850 +1.3% |
| 2013 | -- | $867,410 +0.5% |
| 2012 | -- | $862,730 +4.1% |
| 2011 | -- | $828,510 -14.8% |
| 2010 | -- | $971,980 -0.5% |
| 2009 | -- | $977,340 +3.8% |
| 2008 | -- | $941,170 |
| 2007 | -- | -- |
Find assessor info on the county website
Monthly payment
Est. payment
Payment breakdown
Explore the cost of this home by adjusting the details. Changes won't be saved.Climate risks
Neighborhood: 76449
Nearby schools
Schools provided by the listing agent
- Elementary: Palo Pinto
- Middle: Palo Pinto
- High: Mineral Wells
- District: Palo Pinto ISD
Source: NTREIS. This data may not be complete. We recommend contacting the local school district to confirm school assignments for this home.

Similar homes
- $1,950,0005 bd6 ba4.5k sqft15 Bay Hill Dr, Graford, TX 76449For Sale
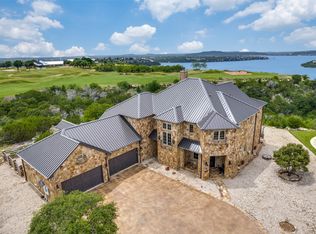 MLS ID #21330719, Kathy Lanpher. NTREIS
 - $2,000,0005 bd7 ba5.3k sqft1046 Grandview Dr, Graford, TX 76449For Sale
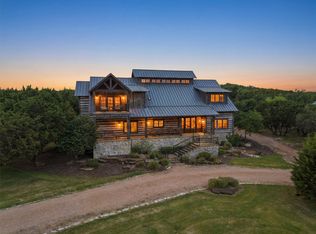 MLS ID #21323097, Jennifer Holland. NTREIS
 - $1,980,0005 bd8 ba5.9k sqft1064 Hidden Creek Dr, Hidden, TX 76449For Sale
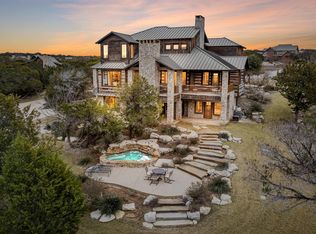
 MLS ID #184167, ALLISON GRAY, Nest Real Estate. WFAR
 - $1,749,0005 bd7 ba4.6k sqft2141 Century Oak Dr, Graford, TX 76449For Sale
 MLS ID #21231635, Michael Avidon. NTREIS
