Welcome to this single-story brick home in Selma, NC! Set on a 0.35-acre lot (15,115 sq. ft.), this property features comfortable single-level living paired with an outdoor space built for entertaining and relaxation.
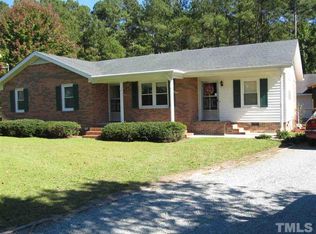
Exterior: All-brick/vinyl exterior featuring dark shutters, a covered brick front porch with white railings, and a red front door.
In Ground Pool: Fully fenced backyard featuring a private in-ground swimming pool with concrete surround and a diving board. Workshop & Outdoor Patio: Includes a spacious detached garage/workshop with double roll-up doors alongside a large covered patio/carport area equipped with ceiling fans.
Living Room: Open family living space featuring wood-look laminate flooring, crown molding, and a ceiling fan.
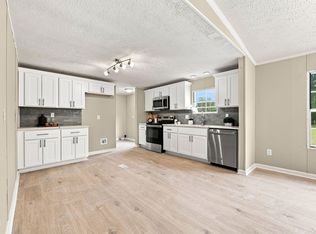
Kitchen & Dining: Functional kitchen layout with white cabinetry, dark countertops. The open dining area has sliding glass doors leading directly out to the covered back porch. Laundry room comes with exposed brick walls, and plus a dedicated laundry room/utility space.
Bedrooms & Baths: Offers 3 bedrooms with plush carpeting and ceiling fans, 1 full bathroom.
Shopping & Dining: Just minutes from both the Carolina Premium Outlets and the new Eastfield Crossing development, featuring major retailers (Target, Marshalls, Old Navy, Ulta), dining, and entertainment options.
Convenient Commuting: Quick access to major routes including I-95, US-70/I-42, and the historic Selma Amtrak Station for easy travel. Located in Johnston County outside city limits with no HOA fees.
For sale
Price cut: $30K (9/18)
$260,000
200 Paceville Road, Selma, NC 27576
3beds
1,328sqft
Single Family Residence
Built in 1971
0.35 Acres Lot
$255,700 Zestimate®
$196/sqft
$-- HOA
What's special
Crown moldingSingle-story brick homeDark shuttersFully fenced backyardOpen family living spaceComfortable single-level livingWood-look laminate flooring
- 13 days
- 688
- 59
Likely to sell faster than
Zillow last checked:
Listing updated:
Listed by:
Tania Farrow 919-737-3228,
Coldwell Banker Advantage-Smithfield
Source: Hive MLS,MLS#: 100602835 Originating MLS: Johnston County Association of REALTORS
Originating MLS: Johnston County Association of REALTORSFacts & features
Interior
Bedrooms & bathrooms
- Bedrooms: 3
- Bathrooms: 1
- Full bathrooms: 1
Rooms
- Room types: Bedroom 1, Bedroom 2, Bedroom 3, Laundry, Living Room, Family Room
Bedroom 1
- Dimensions: 117 x 109
Bedroom 2
- Dimensions: 89 x 1011
Bedroom 3
- Dimensions: 117 x 11
Family room
- Dimensions: 166 x 122
Kitchen
- Dimensions: 115 x 98
Laundry
- Dimensions: 62 x 122
Living room
- Dimensions: 117 x 152
Heating
- Electric, Heat Pump
Cooling
- Central Air
Appliances
- Included: Electric Oven
Features
- None
- Flooring: Carpet, Hardwood
- Basement: None
- Has fireplace: No
Interior area
- Total structure area: 1,328
- Total interior livable area: 1,328 sqft
Property
Parking
- Total spaces: 2
- Parking features: Attached Carport
- Attached garage spaces: 2
- Has carport: Yes
Features
- Levels: One
- Patio & porch: Covered, Front Porch, Rear Porch
- Has private pool: Yes
- Pool features: In Ground, Private
- Fencing: Brick,Back Yard,Fenced
- Has view: Yes
- View description: See Remarks
- Frontage type: See Remarks
Lot
- Size: 0.35 Acres
- Dimensions: 110 x 133.92
Details
- Additional structures: Second Garage
- Parcel number: 14m08199
- Zoning: RAG
- Special conditions: Standard
Construction
Type & style
- Home type: SingleFamily
- Property subtype: Single Family Residence
Materials
- Brick, Vinyl Siding, Wood Frame
- Foundation: Crawl Space
- Roof: Shingle
Condition
- New construction: No
- Year built: 1971
Utilities & green energy
- Sewer: Septic Tank
- Water: Public
- Utilities for property: Sewer Connected, Water Connected
Community & HOA
Community
- Subdivision: Other
HOA
- Has HOA: No
Location
- Region: Selma
Financial & listing details
- Price per square foot: $196/sqft
- Tax assessed value: $232,560
- Annual tax amount: $1,453
- Date on market: 9/11/2026
- Cumulative days on market: 13 days
- Listing agreement: Exclusive Right To Sell
- Listing terms: Cash,Conventional,FHA,USDA Loan,VA Loan
Estimated market value
$255,700
$243,000 - $268,000
$1,675/mo
Price history
| Date | Event | Price |
|---|---|---|
| 9/18/2026 | Price change | $260,000-10.3%$196/sqft |
Source:  Doorify MLS #10192365 Report a problem Doorify MLS #10192365 Report a problem | ||
| 9/11/2026 | Listed for sale | $290,000+267.1%$218/sqft |
Source:  Hive MLS #100602835 Report a problem Hive MLS #100602835 Report a problem | ||
| 10/30/2014 | Sold | $79,000-16.8%$59/sqft |
Source: Public Record Report a problem | ||
| 7/9/2014 | Listing removed | $94,900$71/sqft |
Source: Carolina Realty #1918839 Report a problem | ||
| 3/22/2014 | Price change | $94,900-4.1%$71/sqft |
Source: Carolina Realty #1918839 Report a problem | ||
| 12/5/2013 | Price change | $99,000-3.9%$75/sqft |
Source: Carolina Realty #1918839 Report a problem | ||
| 11/5/2013 | Listed for sale | $103,000$78/sqft |
Source: Carolina Realty #1918839 Report a problem | ||
Public tax history
| Year | Property taxes | Tax assessment |
|---|---|---|
| 2025 | $1,477 +54.7% | $232,560 +97.4% |
| 2024 | $955 | $117,840 |
| 2023 | $955 -4.7% | $117,840 |
| 2022 | $1,002 | $117,840 |
| 2021 | $1,002 -1.2% | $117,840 |
| 2020 | $1,013 | $117,840 |
| 2019 | $1,013 +22.6% | $117,840 +25.5% |
| 2018 | $827 | $93,930 |
| 2017 | $827 | $93,930 |
| 2016 | $827 | $93,930 |
| 2015 | $827 | $93,930 |
| 2014 | $827 | $93,930 |
| 2013 | -- | $93,930 |
| 2012 | -- | $93,930 |
| 2011 | -- | $93,930 |
| 2010 | -- | -- |
| 2009 | -- | -- |
| 2008 | -- | -- |
| 2007 | -- | -- |
| 2006 | -- | -- |
| 2005 | -- | -- |
| 2004 | -- | -- |
| 2003 | -- | -- |
| 2002 | -- | -- |
| 2001 | -- | -- |
Find assessor info on the county website
Monthly payment
Est. payment
Payment breakdown
Explore the cost of this home by adjusting the details. Changes won't be saved.Climate risks
Neighborhood: 27576
Nearby schools
Schools provided by the listing agent
- Elementary: Micro Elementary
- Middle: North Johnston
- High: North Johnston
Source: Hive MLS. This data may not be complete. We recommend contacting the local school district to confirm school assignments for this home.
Similar homes
- $253,9004 bd2 ba1.7k sqft149 Lillian Rd, Selma, NC 27576For Sale
 MLS ID #10189411, Stephanie Anson. Doorify MLS
 - $319,9003 bd2 ba1.2k sqft113 Crosswinds Drive, Selma, NC 27576For Sale

 MLS ID #100602330, Beth Hines, RE/MAX Southland Realty II. Hive MLS
 - $230,0003 bd2 ba1.6k sqft979 Branch Chapel Church Rd, Selma, NC 27576For Sale
 MLS ID #10175260, Sandra Leonard. Doorify MLS
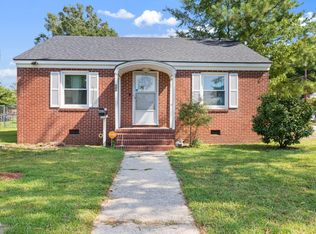
 - $220,0003 bd1 ba1k sqft600 N Raiford St, Selma, NC 27576For Sale
 MLS ID #10191840, Ricardo Cobos. Doorify MLS
 - $266,0003 bd2 ba1.5k sqft5 Eden Dr, Smithfield, NC 27577For SaleMLS ID #10171201, Naomi Richardson. Doorify MLS
- $255,0003 bd2 ba1.4k sqft118 Castle Cir, Smithfield, NC 27577For SaleMLS ID #10165039, Lindsey Jenkins. Doorify MLS
- $260,0003 bd1 ba1.4k sqft356 Holland Drive, Smithfield, NC 27577For SaleMLS ID #100575971, Raquel Beniquez Foreman, Premier Agents Network. Hive MLS
- $229,9003 bd1 ba1.4k sqft5262 Us 70, Princeton, NC 27569For SaleMLS ID #100604064, Tammy Register, EXP Realty LLC - C. Hive MLS
- $275,0003 bd2 ba1.1k sqft1512 Carroll Heights Rd, Zebulon, NC 27597For SaleMLS ID #10190482, John Richard Moore. Doorify MLS
- $259,0003 bd2 ba1.5k sqft8505 Ransom Ln, Kenly, NC 27542For SaleMLS ID #10186389, Justin Daniel. Doorify MLS
- $199,0003 bd2 ba1.6k sqft135 Trails End Dr, Selma, NC 27576For SaleMLS ID #10172155, Rhonda Kosor. Doorify MLS
- $255,0003 bd2 ba1.1k sqft1209 Massey St, Smithfield, NC 27577For SaleMLS ID #10181940, Simon Peter Camara. Doorify MLS
- $256,0003 bd2 ba1.2k sqft8365 Strickland Rd, Middlesex, NC 27557For SaleMLS ID #10189842, Carmen Hopper. Doorify MLS
- $315,0003 bd2 ba1.6k sqft252 Earnest Way, Kenly, NC 27542For SaleMLS ID #10193662, Sue Tabor. Doorify MLS
- $255,0003 bd2 ba1.6k sqft411 Falcon Run, Middlesex, NC 27557For SaleMLS ID #10187031, Laura Thompson Vevurka. Doorify MLS
- $305,0003 bd3 ba1.6k sqft6269 Flower Hill Rd, Kenly, NC 27542For SaleMLS ID #10181933, Alison Malloy Wojnarowski. Doorify MLS
- $310,0003 bd2 ba1.4k sqft630 Southerland Rd, Clayton, NC 27527For SaleMLS ID #10192264, Katie Lynam. Doorify MLS
- $299,9003 bd2 ba1.3k sqft108 Forest Island Ave, Smithfield, NC 27577For SaleMLS ID #10182592, Erica Banks. Doorify MLS
- $299,0003 bd2 ba1.3k sqft25 Lawrence Court, Smithfield, NC 27577For SaleMLS ID #100603888, Kyle Rank, Mark Spain Real Estate. Hive MLS
- $259,9003 bd2 ba1k sqft204 Dustin Drive, Benson, NC 27504For SaleMLS ID #100601694, Devin Mizelle, Realty ONE Group Aspire. Hive MLS
