Welcome home to 200 Paperbrich Drive in The Estates at Providence Reserve located in the award winning Spring-Ford School District! This beautiful brick home boasts 5 bedrooms, 4.5 bathrooms, 3 car garage and a fully finished walk out basement. Enter through the front door into the two story foyer with ample natural light and you’ll notice the beautiful hardwood floors that run throughout the main level. To your right is the formal dining room where you’ll notice detailed chair rail molding that runs throughout the house plus a butler pantry with a beverage/wine refrigerator; to your left is the open living room featuring a double sided gas fireplace. On the other side of the cozy fireplace is the two story family room with more natural light that opens into a custom built kitchen with stainless steel appliances, tons of cabinet space, quartz countertops, window seating with built in drawers and an island centerpiece that has to be seen to be believed. This kitchen is a true gathering place for any family. The main floor also includes dual staircases, a laundry room, powder room, plus a bonus in-law suite with walk in closet and full bath. Head on up to a second floor that is highlighted by an owners suite with a walk in closet and luxurious bathroom with dual vanity, linen closet, standing shower and a large soaking tub. The second floor also has three nice sized bedrooms with large closets and a full hall bathroom. If that’s not enough, head down to the fully finished walk out basement with wet bar, full bathroom, two additional rooms that can be used as an office, fitness area, extra play space or even an extra bedroom if you choose. Not to mention the oversized deck off the family room that leads to a paved patio and backyard with beautiful landscaping. The yard is also equipped with an invisible dog fence. This .43 acre property feels like so much more with all the open space the corner lot provides and the community has a walking trail to Anderson Farm Park which includes a community center/playground/amphitheater. Minutes away from 422 and Providence Town Center as well as other major travel routes and restaurants/shopping. Schedule your showing today, this home won’t last long!
Sold for $960,000
$960,000
200 Paperbirch Dr, Collegeville, PA 19426
5beds
4,000sqft
Single Family Residence
Built in 1999
0.43 Acres Lot
$1,099,100 Zestimate®
$240/sqft
$5,052 Estimated rent
Home value
$1,099,100
$1.04M - $1.15M
$5,052/mo
Zestimate® history
Owner options
List your home for rent
$5,052/mo
Rent Zestimate®
Find your next renter with Zillow Rental Manager. Plus, with online applications, you can quickly screen prospective tenants – for free.
$5,052/mo
Rent Zestimate®
Refinance and save
$6,349/mo
Est. payment
Refinancing to a lower rate could help reduce your monthly payments and save thousands over the life of the loan.
$6,349/mo
Est. payment
Explore your selling options
Work with a Zillow partner agent
Leverage their expertise and Zillow's premium Showcase listings to get your home seen by more buyers.
Get startedList with your own agent
Get your home in front of millions of buyers by listing it on Zillow.
Learn how to do itSell it yourself
Take full control of how buyers see your home on Zillow by listing For Sale by Owner (FSBO).
List your homeWhat's special
Zillow last checked:
Listing updated:
Listed by:
Terese Brittingham 610-212-0848,
Keller Williams Realty Group,
Co-Listing Agent: Daniel Brittingham 610-608-0727,
Keller Williams Realty Group
Bought with:
Janice Livshits, RS312737
Long & Foster Real Estate, Inc.
Source: Bright MLS,MLS#: PAMC2085938
Facts & features
Interior
Bedrooms & bathrooms
- Bedrooms: 5
- Bathrooms: 5
- Full bathrooms: 4
- 1/2 bathrooms: 1
- Main level bathrooms: 2
- Main level bedrooms: 1
Basement
- Area: 0
Heating
- Forced Air, Wall Unit, Natural Gas, Electric
Cooling
- Central Air, Electric
Appliances
- Included: Gas Water Heater
- Laundry: Main Level
Features
- Breakfast Area, Butlers Pantry, Chair Railings, Formal/Separate Dining Room, Kitchen Island, Walk-In Closet(s), Bar, Upgraded Countertops, Primary Bath(s), Built-in Features, Ceiling Fan(s), Crown Molding, Additional Stairway, Bathroom - Stall Shower, Wainscotting, Soaking Tub
- Flooring: Wood, Carpet
- Windows: Skylight(s)
- Basement: Concrete,Finished,Walk-Out Access
- Number of fireplaces: 1
- Fireplace features: Gas/Propane
Interior area
- Total structure area: 4,000
- Total interior livable area: 4,000 sqft
- Finished area above ground: 4,000
- Finished area below ground: 0
Property
Parking
- Total spaces: 3
- Parking features: Garage Faces Side, Attached
- Attached garage spaces: 3
Accessibility
- Accessibility features: None
Features
- Levels: Two
- Stories: 2
- Pool features: None
Lot
- Size: 0.43 Acres
- Dimensions: 125.00 x 150.00
Details
- Additional structures: Above Grade, Below Grade
- Parcel number: 610004079333
- Zoning: RESIDENTIAL
- Special conditions: Standard
Construction
Type & style
- Home type: SingleFamily
- Architectural style: Colonial
- Property subtype: Single Family Residence
Materials
- Vinyl Siding
- Foundation: Concrete Perimeter
Condition
- Excellent
- New construction: No
- Year built: 1999
Utilities & green energy
- Electric: 200+ Amp Service, Circuit Breakers
- Sewer: Public Sewer
- Water: Public
Community & HOA
Community
- Subdivision: Estates At Prov Re
HOA
- Has HOA: Yes
- Services included: Trash, Common Area Maintenance, Snow Removal
- HOA fee: $100 monthly
- HOA name: EXCALIBUR ENTERPRISES, LTD
Location
- Region: Collegeville
- Municipality: UPPER PROVIDENCE TWP
Financial & listing details
- Price per square foot: $240/sqft
- Tax assessed value: $304,500
- Annual tax amount: $11,572
- Date on market: 10/13/2023
- Listing agreement: Exclusive Right To Sell
- Listing terms: Conventional
- Inclusions: Call Agent
- Exclusions: Call Agent
- Ownership: Fee Simple
Price history
| Date | Event | Price |
|---|---|---|
| 1/26/2024 | Sold | $960,000+6.7%$240/sqft |
Source:  Bright MLS #PAMC2085938 Report a problem Bright MLS #PAMC2085938 Report a problem | ||
| 10/14/2023 | Pending sale | $899,900$225/sqft |
Source: Bright MLS #PAMC2085938 Report a problem | ||
| 10/13/2023 | Listed for sale | $899,900+46.3%$225/sqft |
Source: Bright MLS #PAMC2085938 Report a problem | ||
| 5/16/2007 | Sold | $615,000+0.8%$154/sqft |
Source: Public Record Report a problem | ||
| 6/29/2005 | Sold | $610,000+94.6%$153/sqft |
Source: Public Record Report a problem | ||
| 3/22/1999 | Sold | $313,432$78/sqft |
Source: Public Record Report a problem | ||
Public tax history
| Year | Property taxes | Tax assessment |
|---|---|---|
| 2025 | $12,238 +5.8% | $304,500 |
| 2024 | $11,572 | $304,500 |
| 2023 | $11,572 +6.9% | $304,500 |
| 2022 | $10,825 +6.4% | $304,500 |
| 2021 | $10,173 +2.7% | $304,500 |
| 2020 | $9,904 +1.9% | $304,500 |
| 2019 | $9,716 +2% | $304,500 |
| 2018 | $9,528 +1.3% | $304,500 |
| 2017 | $9,409 +4.7% | $304,500 |
| 2016 | $8,989 +2.1% | $304,500 |
| 2015 | $8,800 +1.7% | $304,500 |
| 2014 | $8,650 +1.7% | $304,500 |
| 2013 | $8,502 +1.7% | $304,500 |
| 2012 | $8,357 +2.3% | $304,500 -2.3% |
| 2011 | $8,171 +1.8% | $311,580 |
| 2010 | $8,028 +3.5% | $311,580 |
| 2009 | $7,754 +3.8% | $311,580 |
| 2008 | $7,467 +3.1% | -- |
| 2007 | $7,241 +2.9% | -- |
| 2006 | $7,035 +3.4% | -- |
| 2005 | $6,801 +4.1% | -- |
| 2004 | $6,532 +5.1% | -- |
| 2003 | $6,215 +5.1% | -- |
| 2002 | $5,912 +5.7% | -- |
| 2000 | $5,594 +6.9% | -- |
| 1999 | $5,232 | -- |
Find assessor info on the county website
Neighborhood: 19426
Nearby homes
- $1,041,6005 bd6 ba4.1k sqft202 Paperbirch Dr, Collegeville, PA 19426Off Market
- $716,7004 bd3 ba2.8k sqft201 Paperbirch Dr, Collegeville, PA 19426Off Market
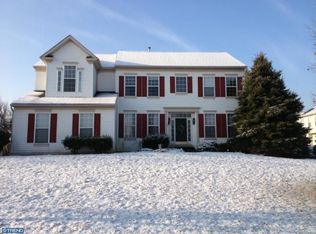
- $1,058,1004 bd3 ba4.7k sqft11 Tallowood Ct, Collegeville, PA 19426Off Market
- $1,050,2004 bd2 ba3.7k sqft204 Paperbirch Dr, Collegeville, PA 19426Off Market
- $1,066,4005 bd4 ba4.4k sqft1 Tallowood Ct, Collegeville, PA 19426Off Market
- $740,3004 bd2 ba2.7k sqft203 Paperbirch Dr, Collegeville, PA 19426Off Market
- $752,4004 bd2 ba2.7k sqft206 Paperbirch Dr, Collegeville, PA 19426Off Market
- $897,2004 bd2 ba3.2k sqft10 Tallowood Ct, Collegeville, PA 19426Off Market
Nearby schools
GreatSchools rating
- 8/10Upper Providence El SchoolGrades: K-4Distance: 1.5 mi
- 9/10Spring-Ford Middle School 7th Grade CenterGrades: 7Distance: 1.5 mi
- 9/10Spring-Ford Senior High School 10-12 Grade CenterGrades: 9-12Distance: 2.2 mi
Schools provided by the listing agent
- District: Spring-ford Area
Source: Bright MLS. This data may not be complete. We recommend contacting the local school district to confirm school assignments for this home.
Get a cash offer in 3 minutes
Find out how much your home could sell for in as little as 3 minutes with a no-obligation cash offer.
Estimated market value
$1,099,100
Get a cash offer in 3 minutes
Find out how much your home could sell for in as little as 3 minutes with a no-obligation cash offer.
Estimated market value
$1,099,100
- Pennsylvania
- Montgomery County
- Collegeville
- 19426
- 200 Paperbirch Dr
Nearby cities
Nearby neighborhoods
Nearby zip codes
Other Collegeville Topics
