Skip main navigation
Closed
  • Listing Provided by: Meyer & Company Real Estate
    Bought with: Strait Realty
    Price Unknown

    200 Park Ridge Dr Unit 64B, O'Fallon, MO 63366

    3beds
    2,813sqft
    Condominium
    Built in 2002
    -- sqft lot
    $351,500 Zestimate®
    $--/sqft
    $2,427 Estimated rent

    Home value

    $351,500

    $327,000 - $376,000

    $2,427/mo

    Zestimate® history
    Loading
    Loading...

    Owner options

    List your home for rent

    $2,427/mo

    Rent Zestimate®

    Find your next renter with Zillow Rental Manager. Plus, with online applications, you can quickly screen prospective tenants – for free.

    Learn more

    $2,427/mo

    Rent Zestimate®

    Refinance and save

    $220/mo

    Est. payment

    Refinancing to a lower rate could help reduce your monthly payments and save thousands over the life of the loan.

    See today's rates

    $220/mo

    Est. payment

    Explore your selling options

    Work with a Zillow partner agent

    Leverage their expertise and Zillow's premium Showcase listings to get your home seen by more buyers.

    Get started

    List with your own agent

    Get your home in front of millions of buyers by listing it on Zillow.

    Learn how to do it

    Sell it yourself

    Take full control of how buyers see your home on Zillow by listing For Sale by Owner (FSBO).

    List your home

    What's special

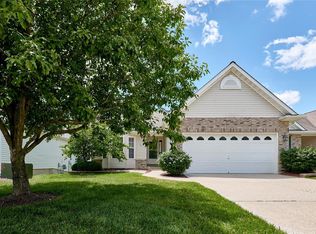
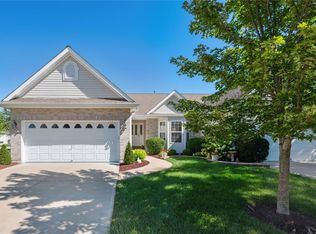
    This beautifully maintained & meticulously kept villa is a true gem! Nestled in a sought-after subdivision with walking trails, and a prime location, this 3-bedroom, 3-bath home offers over 2,800 sq. ft. of living space. The spacious main floor boasts an open layout with a dining area, great room, & a stunning see-through fireplace that adds warmth & charm to both spaces. The kitchen features a breakfast bar, eating area, & leads to a covered deck and opened patio - perfect for enjoying the outdoors. The primary suite is a retreat in itself, offering a generous walk-in closet & a luxurious bath with dual sinks, a separate tub, and a walk-in shower. The finished lower level with a walkout, complete with a bedroom, full bath, recreation room, wet bar, and an additional room for storage or an office. Whether you're entertaining, creating a separate living space, or simply enjoying the home’s versatility, this villa has it all. Location: Corner Location, End Unit, Ground Level

    Zillow last checked:

    Listing updated:

    Listing Provided by:

    Gina K McDaniels-Pralle 636-262-0986,

    Meyer & Company Real Estate

    Bought with:

    Christina M Strait, 2003027758

    Strait Realty

    Source: MARIS,MLS#: 25014934MLS LogoOriginating MLS: East Central Board of REALTORS

    Facts & features

    Interior

    Bedrooms & bathrooms
    • Bedrooms: 3
    • Bathrooms: 3
    • Full bathrooms: 3
    • Main level bathrooms: 2
    • Main level bedrooms: 2
    Primary bedroom
    • Features: Floor Covering: Carpeting
    • Level: Main
    • Area: 234
    • Dimensions: 18 x 13
    Bedroom
    • Features: Floor Covering: Carpeting
    • Level: Main
    • Area: 143
    • Dimensions: 13 x 11
    Bedroom
    • Features: Floor Covering: Carpeting
    • Level: Lower
    • Area: 132
    • Dimensions: 12 x 11
    Bonus room
    • Level: Lower
    Breakfast room
    • Features: Floor Covering: Vinyl
    • Level: Main
    • Area: 132
    • Dimensions: 12 x 11
    Dining room
    • Features: Floor Covering: Carpeting
    • Level: Main
    • Area: 182
    • Dimensions: 14 x 13
    Family room
    • Features: Floor Covering: Carpeting
    • Level: Lower
    • Area: 196
    • Dimensions: 14 x 14
    Great room
    • Features: Floor Covering: Carpeting
    • Level: Main
    • Area: 255
    • Dimensions: 17 x 15
    Kitchen
    • Features: Floor Covering: Vinyl
    • Level: Main
    • Area: 108
    • Dimensions: 12 x 9
    Laundry
    • Features: Floor Covering: Vinyl
    • Level: Main
    Recreation room
    • Features: Floor Covering: Carpeting
    • Level: Lower
    • Area: 210
    • Dimensions: 15 x 14
    Heating
    • Forced Air, Natural Gas
    Cooling
    • Ceiling Fan(s), Central Air, Electric
    Appliances
    • Included: Dishwasher, Disposal, Microwave, Electric Range, Electric Oven, Gas Water Heater
    • Laundry: Main Level
    Features
    • Separate Dining, Coffered Ceiling(s), Open Floorplan, Walk-In Closet(s), Bar, Breakfast Bar, Breakfast Room, Eat-in Kitchen, Pantry, Double Vanity, Tub
    • Flooring: Carpet
    • Doors: Panel Door(s)
    • Windows: Window Treatments, Bay Window(s)
    • Basement: Partially Finished,Sleeping Area,Sump Pump,Walk-Out Access
    • Number of fireplaces: 1
    • Fireplace features: Recreation Room, Dining Room, Great Room
    Interior area
    • Total structure area: 2,813
    • Total interior livable area: 2,813 sqft
    • Finished area above ground: 1,613
    • Finished area below ground: 1,200

    Property

    Parking
    • Total spaces: 2
    • Parking features: RV Access/Parking, Additional Parking, Attached, Garage, Garage Door Opener
    • Attached garage spaces: 2
    Features
    • Levels: One
    • Patio & porch: Deck, Patio, Covered
    Lot
    • Size: 3,868 sqft
    • Features: Corner Lot, Level
    Details
    • Parcel number: 20121910700064B.0000000
    • Special conditions: Standard

    Construction

    Type & style
    • Home type: Condo
    • Architectural style: Traditional,Ranch/2 story,Ranch
    • Property subtype: Condominium
    • Attached to another structure: Yes
    Materials
    • Frame, Vinyl Siding
    Condition
    • Year built: 2002

    Utilities & green energy

    • Sewer: Public Sewer
    • Water: Public
    • Utilities for property: Underground Utilities, Natural Gas Available

    Community & neighborhood

    Community
    • Community features: Trail(s)
    Location
    • Region: Ofallon
    • Subdivision: Villas At Dames Park #1 Resub

    HOA & financial

    HOA
    • HOA fee: $220 monthly
    • Amenities included: Association Management
    • Services included: Insurance, Maintenance Grounds, Snow Removal

    Other

    Other facts
    • Listing terms: Cash,Conventional,FHA,VA Loan
    • Ownership: Private

    Price history

    DateEventPrice
    6/27/2025Sold--
    Source: MARIS #25014934 Report a problem
    5/21/2025Contingent$339,900$121/sqft
    Source: MARIS #25014934 Report a problem
    5/20/2025Listed for sale$339,900$121/sqft
    Source: MARIS #25014934 Report a problem
    5/12/2025Contingent$339,900$121/sqft
    Source: MARIS #25014934 Report a problem
    5/8/2025Listed for sale$339,900-1.5%$121/sqft
    Source: MARIS #25014934 Report a problem
    4/29/2025Contingent$345,000$123/sqft
    Source: MARIS #25014934 Report a problem
    4/23/2025Price change$345,000-1.4%$123/sqft
    Source: MARIS #25014934 Report a problem
    3/28/2025Listed for sale$350,000$124/sqft
    Source: MARIS #25014934 Report a problem

    Public tax history

    YearProperty taxesTax assessment
    2025$3,930 +1%$61,152 +3.9%
    2024$3,892 0%$58,832
    2023$3,894 +11.9%$58,832 +20.4%
    2022$3,479 $48,872
    2021-- $48,872 +10.8%
    2020-- $44,118
    2019$3,094 $44,118 +10.1%
    2018$3,094 +1.3%$40,065
    2017$3,055 +9.9%$40,065 +10.4%
    2016$2,779 +7.6%$36,301
    2015$2,584 -0.7%$36,301 +1%
    2014$2,602 $35,956
    2013-- $35,956 0%
    2012-- $35,960 -4.1%
    2011-- $37,480
    2010-- $37,480
    2009-- $37,480 -10.8%
    2008-- $42,040 -81.4%
    2007-- $226,060
    2006-- $226,060
    2005-- $226,060 +8.8%
    2004-- $207,800
    2003-- $207,800

    Find assessor info on the county website

    Neighborhood: 63366

    Nearby schools

    GreatSchools rating
    Schools provided by the listing agent
    • Elementary: Westhoff Elem.
    • Middle: Ft. Zumwalt North Middle
    • High: Ft. Zumwalt North High

    Source: MARIS. This data may not be complete. We recommend contacting the local school district to confirm school assignments for this home.

    Get a cash offer in 3 minutes
    Find out how much your home could sell for in as little as 3 minutes with a no-obligation cash offer.
    Estimated market value
    $351,500
    Get a cash offer in 3 minutes
    Find out how much your home could sell for in as little as 3 minutes with a no-obligation cash offer.
    Estimated market value
    $351,500