Welcome to this beautifully updated 2-bedroom, 1.5-bathroom condo on the 3rd floor, offering comfort and style in every detail! The primary bedroom features a spacious walk-in closet, while the open floor plan seamlessly connects the kitchen, living room, and dining area. The dining room boasts a charming built-in china cabinet, perfect for displaying your treasures. The updated kitchen shines with maple cabinets, durable Silestone countertops, and modern conveniences. Step onto your private balcony through the new thermopane slider and enjoy the outdoors. All windows have been replaced with energy-efficient thermopane models, and the entire unit has been freshly painted, making it truly move-in ready. Laundry room conveniently located on the same floor. Don’t miss the chance to own this stunning, updated home in a perfect commuter location on the Stoneham/Melrose line. Short proximity to MBTA Commuter Rail and Orange Lines as well as Stoneham and Melrose downtown centers!
Sold for $450,000
$450,000
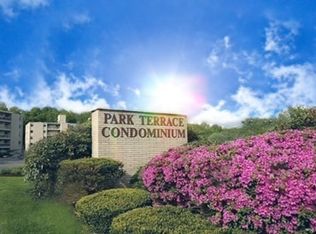
200 Park Terrace Dr APT 238, Stoneham, MA 02180
2beds
1,205sqft
Condominium
Built in 1964
-- sqft lot
$466,600 Zestimate®
$373/sqft
$2,680 Estimated rent
Home value
$466,600
$434,000 - $504,000
$2,680/mo
Zestimate® history
Owner options
List your home for rent
$2,680/mo
Rent Zestimate®
Find your next renter with Zillow Rental Manager. Plus, with online applications, you can quickly screen prospective tenants – for free.
$2,680/mo
Rent Zestimate®
Refinance and save
$2,945/mo
Est. payment
Refinancing to a lower rate could help reduce your monthly payments and save thousands over the life of the loan.
$2,945/mo
Est. payment
Explore your selling options
Work with a Zillow partner agent
Leverage their expertise and Zillow's premium Showcase listings to get your home seen by more buyers.
Get startedList with your own agent
Get your home in front of millions of buyers by listing it on Zillow.
Learn how to do itSell it yourself
Take full control of how buyers see your home on Zillow by listing For Sale by Owner (FSBO).
List your homeWhat's special
Updated kitchenCharming built-in china cabinetOpen floor planPrivate balconySpacious walk-in closet
Zillow last checked:
Listing updated:
Listed by:
Tracey Cleversey 617-780-9613,
Hive Property Group 617-780-9613,
Tracey Cleversey 617-780-9613
Bought with:
B.A.R. Real Estate Group
Keller Williams Realty Evolution
Source: MLS PIN,MLS#: 73314411
Facts & features
Interior
Bedrooms & bathrooms
- Bedrooms: 2
- Bathrooms: 2
- Full bathrooms: 1
- 1/2 bathrooms: 1
- Main level bathrooms: 1
- Main level bedrooms: 2
Primary bedroom
- Features: Bathroom - Half, Ceiling Fan(s), Walk-In Closet(s), Flooring - Wall to Wall Carpet, Lighting - Overhead
- Level: Main,First
- Area: 212.75
- Dimensions: 11.5 x 18.5
Bedroom 2
- Features: Ceiling Fan(s), Closet, Flooring - Wall to Wall Carpet, Lighting - Overhead
- Level: Main,First
- Area: 100
- Dimensions: 10 x 10
Bathroom 1
- Features: Bathroom - Full, Bathroom - Tiled With Tub & Shower, Closet - Linen, Flooring - Stone/Ceramic Tile
- Level: Main,First
- Area: 43.2
- Dimensions: 9 x 4.8
Bathroom 2
- Features: Bathroom - Half, Flooring - Stone/Ceramic Tile
- Level: First
- Area: 23.85
- Dimensions: 4.5 x 5.3
Dining room
- Features: Closet, Flooring - Laminate, Balcony - Exterior, Open Floorplan, Slider, Lighting - Overhead
- Level: Main,First
- Area: 130
- Dimensions: 10 x 13
Kitchen
- Features: Flooring - Laminate, Countertops - Stone/Granite/Solid, Open Floorplan, Recessed Lighting, Stainless Steel Appliances, Peninsula, Lighting - Pendant
- Level: Main,First
- Area: 99
- Dimensions: 9 x 11
Living room
- Features: Ceiling Fan(s), Flooring - Laminate, Open Floorplan, Recessed Lighting
- Level: Main,First
- Area: 130
- Dimensions: 10 x 13
Heating
- Baseboard
Cooling
- Wall Unit(s), Dual
Appliances
- Included: Range, Dishwasher, Disposal, Microwave, Refrigerator
- Laundry: Common Area, In Building
Features
- Closet/Cabinets - Custom Built, Entrance Foyer
- Flooring: Laminate
- Has basement: No
- Has fireplace: No
- Common walls with other units/homes: End Unit,Corner
Interior area
- Total structure area: 1,205
- Total interior livable area: 1,205 sqft
Property
Parking
- Total spaces: 1
- Parking features: Off Street, Common, Guest, Paved
- Uncovered spaces: 1
Accessibility
- Accessibility features: Accessible Entrance
Features
- Entry location: Unit Placement(Front)
- Exterior features: Balcony, Professional Landscaping, Tennis Court(s)
- Pool features: Association, In Ground
Details
- Parcel number: 767638
- Zoning: RB
Construction
Type & style
- Home type: Condo
- Property subtype: Condominium
Materials
- Roof: Rubber
Condition
- Year built: 1964
- Major remodel year: 1982
Utilities & green energy
- Sewer: Public Sewer
- Water: Public
- Utilities for property: for Electric Range, for Electric Oven
Community & HOA
Community
- Features: Public Transportation, Pool, Tennis Court(s), Park, Walk/Jog Trails, Highway Access, Public School, T-Station
- Security: Intercom, TV Monitor
HOA
- Amenities included: Hot Water, Pool, Laundry, Elevator(s), Tennis Court(s)
- Services included: Heat, Water, Sewer, Insurance, Security, Maintenance Structure, Road Maintenance, Maintenance Grounds, Snow Removal, Trash, Reserve Funds
- HOA fee: $676 monthly
Location
- Region: Stoneham
Financial & listing details
- Price per square foot: $373/sqft
- Tax assessed value: $368,500
- Annual tax amount: $3,902
- Date on market: 8/23/2026
- Exclusions: Pendant Light In Kitchen
Price history
| Date | Event | Price |
|---|---|---|
| 1/31/2025 | Sold | $450,000-3.2%$373/sqft |
Source: MLS PIN #73314411 Report a problem | ||
| 12/19/2024 | Contingent | $465,000$386/sqft |
Source: MLS PIN #73314411 Report a problem | ||
| 12/11/2024 | Price change | $465,000-1.9%$386/sqft |
Source: MLS PIN #73314411 Report a problem | ||
| 12/5/2024 | Price change | $474,000-1%$393/sqft |
Source: MLS PIN #73314411 Report a problem | ||
| 11/20/2024 | Listed for sale | $479,000+9480%$398/sqft |
Source: MLS PIN #73314411 Report a problem | ||
| 2/3/1989 | Sold | $5,000$4/sqft |
Source: Public Record Report a problem | ||
Public tax history
| Year | Property taxes | Tax assessment |
|---|---|---|
| 2025 | $3,286 -15.8% | $321,200 -12.8% |
| 2024 | $3,902 -0.8% | $368,500 +3.9% |
| 2023 | $3,935 +11.7% | $354,500 +4.7% |
| 2022 | $3,524 +0.4% | $338,500 +4.3% |
| 2021 | $3,510 +1.2% | $324,400 +1% |
| 2020 | $3,467 +2.2% | $321,300 +6.3% |
| 2019 | $3,393 +1.7% | $302,400 +6.2% |
| 2018 | $3,335 +9.5% | $284,800 +15.8% |
| 2017 | $3,047 +3.2% | $245,900 +5.8% |
| 2016 | $2,953 +11.5% | $232,500 +13.7% |
| 2015 | $2,649 -13.1% | $204,400 -9.6% |
| 2014 | $3,049 +10% | $226,000 +6.5% |
| 2013 | $2,771 -0.1% | $212,200 -3.5% |
| 2012 | $2,773 +2.8% | $219,900 -0.5% |
| 2011 | $2,697 -10.2% | $220,900 -15.5% |
| 2010 | $3,005 +5.3% | $261,500 -0.3% |
| 2009 | $2,853 +2.8% | $262,200 -3.7% |
| 2008 | $2,776 +4.6% | $272,400 |
| 2007 | $2,653 | $272,400 |
Find assessor info on the county website
Neighborhood: 02180
Nearby homes
- $365,0001 bd1 ba650 sqft200 Park Terrace Dr APT 222, Stoneham, MA 02180Sold
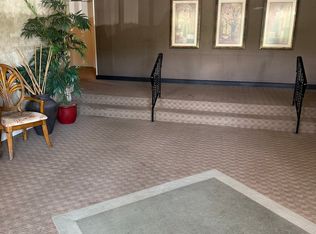
- $435,9002 bd1 ba994 sqft200 Park Terrace Dr APT 226, Stoneham, MA 02180Sold

- $335,0001 bd1 ba638 sqft200 Park Terrace Dr APT 235, Stoneham, MA 02180For Sale
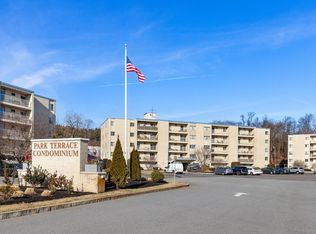
- $340,0001 bd1 ba638 sqft200 Park Terrace Dr APT 245, Stoneham, MA 02180Sold
- $329,9001 bd1 ba638 sqft200 Park Terrace Dr APT 255, Stoneham, MA 02180For Sale
- $249,4001 bd1 ba450 sqft300 Park Terrace Dr APT 301, Stoneham, MA 02180Off Market
- $267,5001 bd1 ba410 sqft300 Park Terrace Dr APT 304, Stoneham, MA 02180Off Market
- $248,4001 bd1 ba410 sqft300 Park Terrace Dr APT 305, Stoneham, MA 02180Off Market
Nearby schools
GreatSchools rating
- 7/10Colonial Park Elementary SchoolGrades: K-4Distance: 0.8 mi
- 6/10Stoneham Middle SchoolGrades: 5-8Distance: 2.2 mi
- 7/10Stoneham High SchoolGrades: 9-12Distance: 1.1 mi
Get a cash offer in 3 minutes
Find out how much your home could sell for in as little as 3 minutes with a no-obligation cash offer.
Estimated market value
$466,600
Get a cash offer in 3 minutes
Find out how much your home could sell for in as little as 3 minutes with a no-obligation cash offer.
Estimated market value
$466,600
- Massachusetts
- Middlesex County
- Stoneham
- 02180
- 200 Park Terrace Dr Apartment 238
