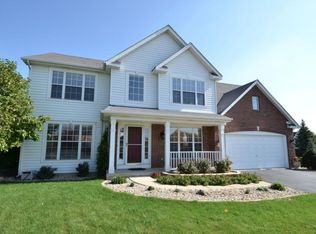
Welcome to 200 Parkside Lane in Lakeview Estates. Sitting on just over a 1/4 of acre corner lot with over 3,000sf of living space, with this home is ready for its new owners! There are 4 generous bedrooms, a 1st floor supersized laundry room and a finished basement with a Rec Room, full bathroom, bar area, storage room and work room. New within the last 6 years: A/C, furnace, sump pump (because it never goes off!), carpet with upgraded padding, water heater & a brand new dishwasher! The roof was replaced in 2015, the siding was new in 2009 and all the windows including the sliding glass door have been replaced! The family room has a bump out allowing for so much extra space with a beautiful wood burning brick fireplace with a gas starter & glass doors. The kitchen has all stainless appliances, granite counters and convenient planning desk. Rounding out the first floor is the living room & dining room. Upstairs is the master suite with a private full bathroom and walk in closet. The other 3 bedrooms share a full hallway bathroom & linen closet and have so much closet space. One has a walk in closet, one has an 11ft. long closet and the other has an 8 ft long closet! There is no shortage of storage in this home! The 2 car garage even has an extended area that is perfect for all the outside extras that may be needed for the large deck & patio area out back. Located in Lakeview Estates, this home with its mature trees, is tucked between 2 neighborhood parks and walking distance from the community skate park, splash pad and the sled hill. Shopping and Restaurants are nearby and the quaint downtown Oswego is a quick bike ride away! Pulling onto the concrete drive and walking onto the porch you will know you have found your next home - Welcome to 200 Parkside Lane!
Closed
$405,000
200 Parkside Ln, Oswego, IL 60543
4beds
2,166sqft
Single Family Residence
Built in 1995
0.26 Acres Lot
$452,800 Zestimate®
$187/sqft
$3,340 Estimated rent
Home value
$452,800
$430,000 - $475,000
$3,340/mo
Zestimate® history
Owner options
List your home for rent
$3,340/mo
Rent Zestimate®
Find your next renter with Zillow Rental Manager. Plus, with online applications, you can quickly screen prospective tenants – for free.
$3,340/mo
Rent Zestimate®
Refinance and save
$2,990/mo
Est. payment
Refinancing to a lower rate could help reduce your monthly payments and save thousands over the life of the loan.
$2,990/mo
Est. payment
Explore your selling options
Work with a Zillow partner agent
Leverage their expertise and Zillow's premium Showcase listings to get your home seen by more buyers.
Get startedList with your own agent
Get your home in front of millions of buyers by listing it on Zillow.
Learn how to do itSell it yourself
Take full control of how buyers see your home on Zillow by listing For Sale by Owner (FSBO).
List your homeWhat's special
Splash padFull hallway bathroomMature treesMaster suiteWork roomBar areaExtra space
Zillow last checked:
Listing updated:
Listing courtesy of:
Carol Guist 630-244-6808,
Baird & Warner
Bought with:
Kimberly Grant, CSC
john greene, Realtor
Source: MRED as distributed by MLS GRID,MLS#: 11994537
Facts & features
Interior
Bedrooms & bathrooms
- Bedrooms: 4
- Bathrooms: 4
- Full bathrooms: 3
- 1/2 bathrooms: 1
Primary bedroom
- Features: Flooring (Carpet), Window Treatments (All), Bathroom (Full)
- Level: Second
- Area: 180 Square Feet
- Dimensions: 15X12
Bedroom 2
- Features: Flooring (Carpet), Window Treatments (All)
- Level: Second
- Area: 143 Square Feet
- Dimensions: 13X11
Bedroom 3
- Features: Flooring (Carpet), Window Treatments (All)
- Level: Second
- Area: 121 Square Feet
- Dimensions: 11X11
Bedroom 4
- Features: Flooring (Carpet), Window Treatments (All)
- Level: Main
- Area: 100 Square Feet
- Dimensions: 10X10
Bar entertainment
- Features: Flooring (Other)
- Level: Basement
- Area: 204 Square Feet
- Dimensions: 17X12
Dining room
- Features: Flooring (Hardwood), Window Treatments (All)
- Level: Main
- Area: 120 Square Feet
- Dimensions: 12X10
Eating area
- Features: Flooring (Hardwood), Window Treatments (All)
- Level: Main
- Area: 128 Square Feet
- Dimensions: 16X8
Family room
- Features: Flooring (Hardwood), Window Treatments (All)
- Level: Main
- Area: 280 Square Feet
- Dimensions: 20X14
Foyer
- Features: Flooring (Porcelain Tile), Window Treatments (All)
- Level: Main
- Area: 132 Square Feet
- Dimensions: 12X11
Kitchen
- Features: Kitchen (Eating Area-Breakfast Bar, Eating Area-Table Space, Pantry-Closet, Granite Counters), Flooring (Hardwood), Window Treatments (All)
- Level: Main
- Area: 120 Square Feet
- Dimensions: 12X10
Laundry
- Features: Flooring (Porcelain Tile)
- Level: Main
- Area: 78 Square Feet
- Dimensions: 13X6
Living room
- Features: Flooring (Hardwood), Window Treatments (All)
- Level: Main
- Area: 195 Square Feet
- Dimensions: 15X13
Recreation room
- Features: Flooring (Carpet)
- Level: Basement
- Area: 476 Square Feet
- Dimensions: 28X17
Storage
- Features: Flooring (Other)
- Level: Basement
- Area: 66 Square Feet
- Dimensions: 11X6
Walk in closet
- Features: Flooring (Carpet)
- Level: Second
- Area: 50 Square Feet
- Dimensions: 10X5
Other
- Features: Flooring (Other)
- Level: Basement
- Area: 208 Square Feet
- Dimensions: 16X13
Heating
- Natural Gas, Forced Air
Cooling
- Central Air
Appliances
- Included: Range, Microwave, Dishwasher, Refrigerator, Washer, Dryer, Disposal, Stainless Steel Appliance(s), Water Softener, Humidifier
- Laundry: Main Level, Gas Dryer Hookup, In Unit, Sink
Features
- Wet Bar, Walk-In Closet(s), High Ceilings, Granite Counters, Separate Dining Room
- Flooring: Hardwood, Carpet, Wood
- Windows: Screens, Drapes
- Basement: Finished,Rec/Family Area,Storage Space,Full
- Number of fireplaces: 1
- Fireplace features: Wood Burning, Attached Fireplace Doors/Screen, Gas Starter, Family Room
Interior area
- Total structure area: 0
- Total interior livable area: 2,166 sqft
Property
Parking
- Total spaces: 2
- Parking features: Asphalt, Garage Door Opener, On Site, Garage Owned, Attached, Garage
- Attached garage spaces: 2
- Has uncovered spaces: Yes
Accessibility
- Accessibility features: No Disability Access
Features
- Stories: 2
- Patio & porch: Deck, Patio
Lot
- Size: 0.26 Acres
- Dimensions: 63.51X50.73X67X34.6X126.6X87.44
- Features: Corner Lot
Details
- Parcel number: 0320302001
- Special conditions: None
- Other equipment: Water-Softener Owned, Ceiling Fan(s), Sump Pump
Construction
Type & style
- Home type: SingleFamily
- Property subtype: Single Family Residence
Materials
- Vinyl Siding
- Roof: Asphalt
Condition
- New construction: No
- Year built: 1995
Details
- Builder model: BRENTWOOD
Utilities & green energy
- Sewer: Public Sewer
- Water: Public
Community & neighborhood
Security
- Security features: Carbon Monoxide Detector(s)
Community
- Community features: Park, Lake, Curbs, Sidewalks, Street Lights, Street Paved
Location
- Region: Oswego
- Subdivision: Lakeview Estates
HOA & financial
HOA
- Has HOA: Yes
- HOA fee: $40 annually
- Services included: Other
Other
Other facts
- Listing terms: Cash
- Ownership: Fee Simple w/ HO Assn.
Price history
| Date | Event | Price |
|---|---|---|
| 4/17/2024 | Sold | $405,000+1.3%$187/sqft |
Source:  MRED as distributed by MLS GRID #11994537 Report a problem MRED as distributed by MLS GRID #11994537 Report a problem | ||
| 3/10/2024 | Contingent | $400,000$185/sqft |
Source: MRED as distributed by MLS GRID #11994537 Report a problem | ||
| 3/6/2024 | Listed for sale | $400,000$185/sqft |
Source: MRED as distributed by MLS GRID #11994537 Report a problem | ||
Public tax history
| Year | Property taxes | Tax assessment |
|---|---|---|
| 2024 | $9,241 +4.5% | $120,834 +13% |
| 2023 | $8,840 +7.3% | $106,933 +10% |
| 2022 | $8,236 +3.7% | $97,212 +7% |
| 2021 | $7,939 +2.2% | $90,852 +3% |
| 2020 | $7,768 +1.9% | $88,206 +3.1% |
| 2019 | $7,619 | $85,583 +4.1% |
| 2018 | $7,619 +4.9% | $82,227 +7% |
| 2017 | $7,263 +2.9% | $76,848 +4% |
| 2016 | $7,062 +3.8% | $73,892 +8.1% |
| 2015 | $6,801 | $68,342 +3% |
| 2014 | $6,801 | $66,351 -1% |
| 2013 | -- | $67,021 -4% |
| 2012 | -- | $69,849 -9% |
| 2011 | -- | $76,757 -5% |
| 2010 | -- | $80,796 -7.9% |
| 2009 | -- | $87,709 +4% |
| 2008 | -- | $84,300 -2.1% |
| 2007 | -- | $86,152 |
| 2006 | $6,112 | $86,152 +6.7% |
| 2005 | -- | $80,742 +6.5% |
| 2004 | $5,465 +10.7% | $75,815 +4.2% |
| 2003 | $4,939 | $72,763 +8.5% |
| 2002 | $4,939 +5.6% | $67,063 +2.9% |
| 2001 | $4,679 +2.9% | $65,173 +5.5% |
| 2000 | $4,546 | $61,775 |
Find assessor info on the county website
Neighborhood: Lakeview

Nearby schools
GreatSchools rating
- 7/10Prairie Point Elementary SchoolGrades: K-5Distance: 0.5 mi
- 6/10Traughber Jr High SchoolGrades: 6-8Distance: 1.3 mi
- 8/10Oswego High SchoolGrades: 9-12Distance: 1.1 mi
Schools provided by the listing agent
- Elementary: Prairie Point Elementary School
- High: Oswego High School
- District: 308
Source: MRED as distributed by MLS GRID. This data may not be complete. We recommend contacting the local school district to confirm school assignments for this home.
Get a cash offer in 3 minutes
Find out how much your home could sell for in as little as 3 minutes with a no-obligation cash offer.
Estimated market value
$452,800
Get a cash offer in 3 minutes
Find out how much your home could sell for in as little as 3 minutes with a no-obligation cash offer.
Estimated market value
$452,800
- Illinois
- Kendall County
- Oswego
- 60543
- Lakeview
- 200 Parkside Ln
Nearby cities
Nearby neighborhoods
Nearby zip codes
Other Oswego Topics
