Located in Scottsville, Kentucky just a short drive from Barren River Lake State Park, and just minutes from Walnut Creek Marina sits this beautiful 3 bedroom/2 bathroom home on 0.7 acres. Built in 2023, this home features a great room concept with dining, living, and kitchen all with vaulted ceilings. The master bedroom has a tray ceiling, full bath, and walk in closet! The other 2 bedrooms have spacious closets as well! The full backyard privacy fence allows a safe space for children and pets to run and play. Stainless steel appliances, refrigerator, stove, microwave, and dishwasher are also included. Don't miss this opportunity! Call today and schedule your own showing!
Sold for $263,000
$263,000
200 Parkview Shores Rd, Scottsville, KY 42164
3beds
1,300sqft
Single Family Residence
Built in 2023
0.7 Acres Lot
$275,500 Zestimate®
$202/sqft
$1,629 Estimated rent
Home value
$275,500
Estimated sales range
Not available
$1,629/mo
Zestimate® history
Owner options
List your home for rent
$1,629/mo
Rent Zestimate®
Find your next renter with Zillow Rental Manager. Plus, with online applications, you can quickly screen prospective tenants – for free.
$1,629/mo
Rent Zestimate®
Refinance and save
$1,547/mo
Est. payment
Refinancing to a lower rate could help reduce your monthly payments and save thousands over the life of the loan.
$1,547/mo
Est. payment
Explore your selling options
Work with a Zillow partner agent
Leverage their expertise and Zillow's premium Showcase listings to get your home seen by more buyers.
Get startedList with your own agent
Get your home in front of millions of buyers by listing it on Zillow.
Learn how to do itSell it yourself
Take full control of how buyers see your home on Zillow by listing For Sale by Owner (FSBO).
List your homeWhat's special
Stainless steel appliancesVaulted ceilingsSpacious closetsFull backyard privacy fenceTray ceilingWalk in closet
Zillow last checked:
Listing updated:
Listed by:
Michael Sullivan 270-789-9439,
EXIT REALTY BLUEGRASS
Bought with:
Coldwell Banker Legacy Group
Source: HKMLS,MLS#: HK24003167
Facts & features
Interior
Bedrooms & bathrooms
- Bedrooms: 3
- Bathrooms: 2
- Full bathrooms: 2
- Main level bathrooms: 2
- Main level bedrooms: 3
Primary bedroom
- Level: Main
Bedroom 2
- Level: Main
Bedroom 3
- Level: Main
Primary bathroom
- Level: Main
Bathroom
- Features: Double Vanity, Tub/Shower Combo
Dining room
- Level: Main
Family room
- Level: Main
Kitchen
- Level: Main
Living room
- Level: Main
Basement
- Area: 0
Heating
- Furnace, Electric
Cooling
- Central Air
Appliances
- Included: Dishwasher, Disposal, Microwave, Range/Oven, Electric Range, Refrigerator, Electric Water Heater
- Laundry: Laundry Room
Features
- Ceiling Fan(s), Tray Ceiling(s), Vaulted Ceiling(s), Walk-In Closet(s), Walls (Dry Wall), Kitchen/Dining Combo, Living/Dining Combo
- Flooring: Laminate
- Doors: Insulated Doors
- Windows: Window Treatments, Blinds
- Basement: None
- Has fireplace: No
- Fireplace features: None
Interior area
- Total structure area: 1,300
- Total interior livable area: 1,300 sqft
Property
Parking
- Total spaces: 2
- Parking features: Attached
- Attached garage spaces: 2
Accessibility
- Accessibility features: None
Features
- Levels: One and One Half
- Exterior features: None
- Fencing: Back Yard,Privacy
- Body of water: Barren River Lake
Lot
- Size: 0.7 Acres
Construction
Type & style
- Home type: SingleFamily
- Property subtype: Single Family Residence
Materials
- Vinyl Siding
- Foundation: Block
- Roof: Shingle
Condition
- New Construction
- New construction: No
- Year built: 2023
Utilities & green energy
- Sewer: Septic Tank
- Water: County
- Utilities for property: Electricity Available, Internet Cable, Phone Available
Community & HOA
Community
- Subdivision: N/A
HOA
- Amenities included: None
Location
- Region: Scottsville
Financial & listing details
- Price per square foot: $202/sqft
- Price range: $265K - $263K
- Date on market: 2/12/2025
Price history
| Date | Event | Price |
|---|---|---|
| 2/7/2025 | Sold | $263,000-0.8%$202/sqft |
Source:  HKMLS #HK24003167 Report a problem HKMLS #HK24003167 Report a problem | ||
| 11/18/2024 | Price change | $265,000-1.9%$204/sqft |
Source:  Exit Realty #HK24003167 Report a problem Exit Realty #HK24003167 Report a problem | ||
| 10/2/2024 | Price change | $270,000-1.8%$208/sqft |
Source: HKMLS #HK24003167 Report a problem | ||
| 9/4/2024 | Price change | $275,000-3.5%$212/sqft |
Source: HKMLS #HK24003167 Report a problem | ||
| 8/21/2024 | Listed for sale | $285,000$219/sqft |
Source: HKMLS #HK24003167 Report a problem | ||
Public tax history
Tax history is unavailable.
Neighborhood: 42164
Nearby homes
- $---- bd-- ba-- sqft2001 Walnut Creek Rd, Scottsville, KY 42164Off Market
- $27,000-- sqft30 Parkview Shores Dr, Scottsville, KY 42164Off Market
- $12,000-- sqft34 Parkview Shores Dr, Scottsville, KY 42164Off Market
- $51,0001 bd1 ba384 sqft3490 Walnut Creek Rd, Scottsville, KY 42164Sold
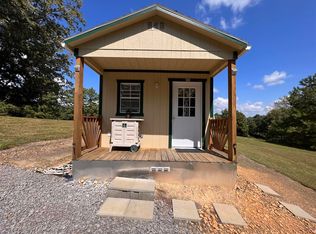
- $184,6003 bd-- ba1.9k sqft245 Parkview Shores Dr, Scottsville, KY 42164Off Market
- $160,3003 bd1 ba1.3k sqft242 Parkview Shores Dr, Scottsville, KY 42164Off Market
- $26,000-- bd-- ba-- sqft449 Skip Jack Ln, Scottsville, KY 42164Off Market
- $8,000-- bd-- ba-- sqft417 Skip Jack Ln, Scottsville, KY 42164Off Market
- $2,000-- sqft275 Hellbender Ln, Scottsville, KY 42164Off Market
Nearby schools
GreatSchools rating
- 5/10Allen County Primary CenterGrades: PK-3Distance: 8.8 mi
- 5/10James E Bazzell Middle SchoolGrades: 7-8Distance: 8.6 mi
- 4/10Allen County-Scottsville High SchoolGrades: 9-12Distance: 8.8 mi
Schools provided by the listing agent
- Elementary: Allen County
- Middle: Allen County
- High: Allen County
Source: HKMLS. This data may not be complete. We recommend contacting the local school district to confirm school assignments for this home.


Get pre-qualified for a loan
At Zillow Home Loans, we can pre-qualify you in as little as 5 minutes with no impact to your credit score.An equal housing lender. NMLS #10287.
- Kentucky
- Allen County
- Scottsville
- 42164
- 200 Parkview Shores Rd
Nearby cities
Nearby zip codes
Other Scottsville Topics
