Skip main navigation
Active
  • Price cut: $10.1K (6/2)
    $199,900

    200 Parma Dr #O6, Daphne, AL 36526

    3beds
    1,378sqft
    : 
    Loading
    Get pre-qualified
    Townhouse, Residential
    Built in 1984
    1,611 Square Feet Lot
    $-- Zestimate®
    $145/sqft
    $110/mo HOA

    What's special

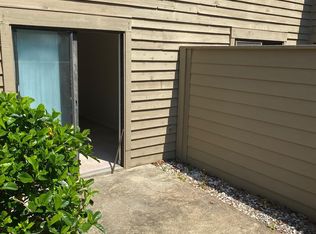
    Relax on the front porch and take in the peaceful natural setting of this corner unit in Loma Alta Townhomes, perfectly positioned right across from green space. This charming 3-bedroom, 2-bath home makes the most of its footprint. The open floor plan, soaring vaulted ceiling, and large gas log fireplace create a spacious area perfect for relaxing or entertaining.The main level features new LVP flooring and a primary bedroom with an en-suite bath, including a dressing area and a large closet. The layout is designed for convenience, with hallway access to the primary bath for guests. The dining space flows nicely into the kitchen with a breakfast bar, making it a great spot for everyday meals and special occasions. The full kitchen features stainless steel appliances, a small pantry, as well as space and connections for a stackable washer/dryer.Upstairs, you'll find two generously sized bedrooms, a full hall bath, and additional storage with large hallway closets. Out back, there's a secure storage room with plenty of space for your extras. This unit also has an active termite bond.Whether you're looking for an investment opportunity or a place to call home, this one checks a lot of boxes. Don't miss it! Buyer to verify all information during due diligence.
    98 days
    |
    676
    |
    36
    |

    Zillow last checked:

    Listing updated:

    Listed by:

    Rob Barr 251-581-4030,

    Roberts Brothers, Inc Malbis

    Source: GCMLS,MLS#: 7751831MLS Logo

      Facts & features

      Interior

      Bedrooms & bathrooms
      • Bedrooms: 3
      • Bathrooms: 2
      • Full bathrooms: 2
      Heating
      • Central, Electric
      Cooling
      • Central Air, Ceiling Fan(s), Separate Meters
      Appliances
      • Included: Disposal, Dishwasher, Dryer, Electric Cooktop, Electric Water Heater, Gas Range, Microwave, Refrigerator, Washer
      Features
      • High Speed Internet
      • Flooring: Carpet, Ceramic Tile, Hardwood
      • Windows: None
      • Basement: None
      • Has fireplace: Yes
      • Fireplace features: Living Room
      Interior area
      • Total structure area: 1,378
      • Total interior livable area: 1,378 sqft
      Video & virtual tour

      Property

      Parking
      • Total spaces: 1
      • Parking features: Assigned, Parking Lot
      Accessibility
      • Accessibility features: None
      Features
      • Levels: One and One Half
      • Patio & porch: Front Porch
      • Exterior features: Other
      • Pool features: None
      • Spa features: None
      • Fencing: None
      • Has view: Yes
      • View description: Other
      • Waterfront features: None
      Lot
      • Size: 1,611 Square Feet
      • Dimensions: 31 x 52
      • Features: Corner Lot, Landscaped, Zero Lot Line
      Details
      • Additional structures: None
      • Parcel number: 4303060003002041
      • Special conditions: No disclosures from Seller

      Construction

      Type & style
      • Home type: Townhouse
      • Architectural style: Townhouse
      • Property subtype: Townhouse, Residential
      Materials
      • Wood Siding
      • Foundation: Slab
      • Roof: Other
      Condition
      • Year built: 1984

      Utilities & green energy

      • Electric: 220 Volts in Laundry
      • Sewer: Public Sewer
      • Water: Public
      • Utilities for property: Cable Available, Electricity Available
      Green energy
      • Energy efficient items: None

      Community & HOA

      Community
      • Features: HOA, Near Shopping, Near Trails/Greenway, Pool, Sidewalks
      • Subdivision: Loma Alta Townhomes
      HOA
      • Has HOA: Yes
      • HOA fee: $110 monthly
      Location
      • Region: Daphne

      Financial & listing details

      • Price per square foot: $145/sqft
      • Annual tax amount: $809
      • Date on market: 4/13/2026
      • Electric utility on property: Yes
      • Road surface type: Asphalt

        Estimated market value

        Not available

        Estimated sales range

        Not available

        Not available

        Price history

        DateEventPrice
        7/3/2026Listed for sale$199,900$145/sqft
        Source: Baldwin Realtors #395013 Report a problem
        6/15/2026Pending sale$199,900$145/sqft
        Source: Baldwin Realtors #395013 Report a problem
        6/2/2026Price change$199,900-4.8%$145/sqft
        Source: Baldwin Realtors #395013 Report a problem
        4/13/2026Listed for sale$210,000+13.5%$152/sqft
        Source: Baldwin Realtors #395013 Report a problem
        4/23/2024Listing removed--
        Source: Zillow Rentals Report a problem
        4/15/2024Listed for rent$1,600$1/sqft
        Source: Zillow Rentals Report a problem
        7/10/2023Sold$185,000$134/sqft
        Source: Baldwin Realtors #346015 Report a problem
        5/19/2023Listed for sale$185,000+27.1%$134/sqft
        Source: GCMLS #7217773 Report a problem
        1/5/2023Sold$145,500-10.2%$106/sqft
        Source: Baldwin Realtors #338914 Report a problem
        11/28/2022Pending sale$162,000$118/sqft
        Source: Baldwin Realtors #338914 Report a problem
        11/18/2022Listed for sale$162,000$118/sqft
        Source: Baldwin Realtors #338914 Report a problem

        Public tax history

        Tax history is unavailable.

        Monthly payment

        Est. payment

        Payment breakdown

        Explore the cost of this home by adjusting the details. Changes won't be saved.
        All calculations are estimates and provided by Zillow, Inc. for informational purposes only. Actual amounts may vary.
        HOA fees may include property taxes on listings classified as Co-Ops. Contact the listing agent and/or owner for fee details.
        Mortgage interest rates are dependent on a number of factors, including credit score, down payment, and repayment length. Interest rate data provided by Zillow Group Marketplace, Inc. as of 1/1/1970 from various mortgage lenders with which we have lead or other similar arrangements; the Estimated Payment is an average of those rates.
        See how much you could borrow to make a competitive offer.

        Climate risks

        Neighborhood: 36526

        Getting around

        39 / 100
        Car-Dependent
        45 / 100
        Somewhat Bikeable

        Nearby schools

        GreatSchools rating
        Schools provided by the listing agent
        • Elementary: Daphne
        • Middle: Daphne
        • High: Daphne

        Source: GCMLS. This data may not be complete. We recommend contacting the local school district to confirm school assignments for this home.

        A local agent can set up tours, give advice and negotiate with sellers.

        Browse local experts

        Similar homes