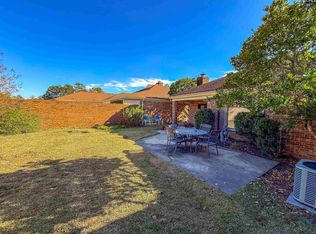
Nestled at the end of the street adjacent to a community common area, this all-brick home enjoys a private setting with no through traffic. Offering approximately 1,700 square feet, this is one of the larger two-bedroom, two-bath floor plans in the neighborhood. The home features a welcoming brick front patio, side-entry access to the backyard, and an open-concept layout created during a previous renovation. The updated kitchen showcases custom cabinetry, quartz countertops, tile backsplash, stainless steel appliances, and overlooks the main living areas, providing a seamless flow from the front entry to the backyard and pool area. The spacious owner's suite includes an oversized closet and direct access to the sunroom, creating a comfortable retreat. Tile flooring extends throughout the home for easy maintenance. Major improvements include a roof replacement in 2018, along with automated remote-controlled skylights that bring abundant natural light into the interior, and an HVAC system replaced in 2018. The backyard offers exceptional privacy, enclosed by a 6-7 foot brick wall and featuring a sunroom and in-ground salt water pool, creating the potential for a wonderful outdoor living space. This property is being offered in its current condition and will require repairs and updates. A great opportunity for investors, renovators, or buyers looking to personalize a home with strong fundamentals, desirable features, and a prime location. Five minutes from Harbison Blvd. and Hospital and Dutch Fork Schools!!! Note: May qualify for FHA 203(k) Rehabilitation Loan or Fix-and-Flip Investor Loan. Disclaimer: CMLS has not reviewed and, therefore, does not endorse vendors who may appear in listings.
For sale
Price cut: $20K (8/23)
$209,900
200 Patio Dr, Columbia, SC 29212
2beds
1,660sqft
Single Family Residence
Built in 1985
4,965 Square Feet Lot
$205,100 Zestimate®
$126/sqft
$38/mo HOA
What's special
In-ground salt water poolWelcoming brick front patioUpdated kitchenAll-brick homeStainless steel appliancesTile backsplashOpen-concept layout
- 97 days
- 861
- 53
Zillow last checked:
Listing updated:
Listed by:
Laurie W Gantt,
Lake Murray 360 Realty LLC
Source: Consolidated MLS,MLS#: 636579
Facts & features
Interior
Bedrooms & bathrooms
- Bedrooms: 2
- Bathrooms: 2
- Full bathrooms: 2
- Main level bathrooms: 2
Rooms
- Room types: Sun Room
Primary bedroom
- Features: Tub-Garden, Bath-Private, Separate Shower, Walk-In Closet(s), Ceiling Fan(s), Closet-Private
- Level: Main
Bedroom 2
- Features: Bath-Shared, Tub-Shower, Closet-Private
- Level: Main
Dining room
- Features: Area
Great room
- Level: Main
Kitchen
- Features: Bar, Eat-in Kitchen, Floors-Tile, Backsplash-Tiled, Cabinets-Painted, Counter Tops-Quartz
- Level: Main
Heating
- Electric, Heat Pump 1st Lvl
Cooling
- Heat Pump 1st Lvl
Appliances
- Included: Free-Standing Range, Dishwasher
- Laundry: Laundry Closet, Main Level
Features
- Ceiling Fan(s)
- Flooring: Tile
- Has basement: No
- Attic: Storage,Pull Down Stairs
- Number of fireplaces: 1
- Fireplace features: Wood Burning
Interior area
- Total structure area: 1,660
- Total interior livable area: 1,660 sqft
Property
Parking
- Total spaces: 2
- Parking features: No Garage
Features
- Stories: 1
- Patio & porch: Patio
- Exterior features: Gutters - Partial
- Has private pool: Yes
- Pool features: Inground-Other
- Fencing: Rear Only Brick
- Frontage length: 0
Lot
- Size: 4,965 Square Feet
- Dimensions: 50'100' x 50' x 100'
Details
- Additional structures: Shed(s)
- Parcel number: 051100204
Construction
Type & style
- Home type: SingleFamily
- Architectural style: Ranch
- Property subtype: Single Family Residence
Materials
- Brick-All Sides-AbvFound
- Foundation: Slab
Condition
- New construction: No
- Year built: 1985
Utilities & green energy
- Sewer: Public Sewer
- Water: Public
Community & HOA
Community
- Features: Sidewalks
- Subdivision: LOST CREEK PATIO HOMES
HOA
- Has HOA: Yes
- Services included: Common Area Maintenance
- HOA fee: $450 annually
Location
- Region: Columbia
Financial & listing details
- Price per square foot: $126/sqft
- Tax assessed value: $128,900
- Annual tax amount: $1,228
- Date on market: 6/15/2026
- Listing agreement: Exclusive Right To Sell
- Road surface type: Paved
Estimated market value
$205,100
$195,000 - $215,000
$2,040/mo
Price history
| Date | Event | Price |
|---|---|---|
| 8/23/2026 | Price change | $209,900-8.7%$126/sqft |
Source:  Consolidated MLS #636579 Report a problem Consolidated MLS #636579 Report a problem | ||
| 7/16/2026 | Price change | $229,900-5.2%$138/sqft |
Source: Consolidated MLS #636579 Report a problem | ||
| 6/16/2026 | Listed for sale | $242,500+43.5%$146/sqft |
Source: Consolidated MLS #636579 Report a problem | ||
| 5/9/2014 | Listing removed | $169,000$102/sqft |
Source: ERA Wilder Realty #342469 Report a problem | ||
| 10/29/2013 | Listed for sale | $169,000+20.7%$102/sqft |
Source: ERA Wilder Realty #342469 Report a problem | ||
| 7/19/2006 | Sold | $140,000+4.5%$84/sqft |
Source: Public Record Report a problem | ||
| 11/7/2001 | Sold | $134,000$81/sqft |
Source: Public Record Report a problem | ||
Public tax history
| Year | Property taxes | Tax assessment |
|---|---|---|
| 2022 | $1,228 +0.2% | $5,160 |
| 2021 | $1,226 -3.9% | $5,160 |
| 2020 | $1,276 +2% | $5,160 |
| 2019 | $1,251 +25.8% | $5,160 +15.2% |
| 2018 | $994 | $4,480 |
| 2017 | $994 +2.3% | $4,480 |
| 2016 | $971 +0.4% | $4,480 |
| 2015 | $967 -0.5% | $4,480 -96% |
| 2014 | $972 +0.2% | $112,100 +2402.2% |
| 2013 | $970 | $4,480 -21.4% |
| 2012 | -- | $5,700 |
| 2011 | -- | $5,700 |
| 2010 | -- | $5,700 |
| 2009 | -- | $5,700 +14% |
| 2008 | -- | $5,000 |
| 2007 | -- | $5,000 -33.3% |
| 2006 | -- | $7,500 |
| 2005 | -- | $7,500 +28.6% |
| 2004 | -- | $5,830 |
| 2003 | -- | $5,830 +50.3% |
| 2002 | -- | $3,880 |
| 2000 | -- | $3,880 |
Find assessor info on the county website
Monthly payment
Est. payment
Payment breakdown
Explore the cost of this home by adjusting the details. Changes won't be saved.Climate risks
Neighborhood: 29212
Nearby schools
Schools provided by the listing agent
- Elementary: Dutch Fork
- Middle: Dutch Fork
- High: Dutch Fork
- District: Lexington/Richland Five
Source: Consolidated MLS. This data may not be complete. We recommend contacting the local school district to confirm school assignments for this home.
Similar homes
- $289,5003 bd2 ba1.5k sqft208 Patio Pl, Columbia, SC 29212For Sale
 MLS ID #635866, Michelle Corley. Consolidated MLS
 - $295,0002 bd2 ba1.4k sqft149 Patio Pl, Columbia, SC 29212For Sale
 MLS ID #626868, Shannon H Nilson. Consolidated MLS
 - $223,0003 bd2 ba1.3k sqft17 Bradstone Cir, Irmo, SC 29063For Sale
 MLS ID #641439, Cedric Jackson. Consolidated MLS
 - $200,0003 bd3 ba1.6k sqft161 King George Way, Columbia, SC 29210For Sale
 MLS ID #641606, Theresa Reese. Consolidated MLS
