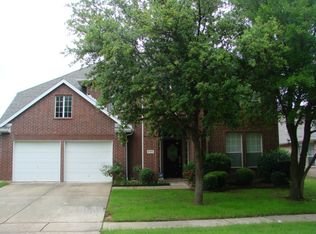
Gorgeous 2-story in The Oaks of Highland Village! Situated on a large corner lot nestled beneath mature trees, this beautiful home offers 4 bedrooms, 3.5 baths, formal living and dining areas just off the entry, and 2-car garage! Upgrades and amenities include rich laminate flooring throughout main living areas with plush carpeting in all bedrooms, designer paint tones, spacious family room with 2-story ceiling and cozy fire place, split bedrooms for added privacy, new water heater 2023, tiered ceilings, extensive crown molding, generous attic storage space, and MORE! Gourmet kitchen boasts granite countertops with a decorative backsplash, an abundance of bright white cabinetry with under-cabinet lighting, stainless appliances including an electric cooktop and double ovens, and eat-in area with window seating. Primary retreat secluded at the rear of the home offers a luxurious en-suite with dual vanities, jetted garden tub, separate shower, and walk-in closet. Three secondary bedrooms complete the second level, one with a private bath. Large backyard is complete with an open patio area perfect for grilling!
Sold
Price Unknown
200 Patricia Ln, Highland Village, TX 75077
4beds
3,426sqft
Single Family Residence
Built in 1997
8,232 Square Feet Lot
$545,300 Zestimate®
$--/sqft
$4,112 Estimated rent
Home value
$545,300
$513,000 - $578,000
$4,112/mo
Zestimate® history
Owner options
List your home for rent
$4,112/mo
Rent Zestimate®
Find your next renter with Zillow Rental Manager. Plus, with online applications, you can quickly screen prospective tenants – for free.
$4,112/mo
Rent Zestimate®
Refinance and save
Refinancing to a lower rate could help reduce your monthly payments and save thousands over the life of the loan.
Explore your selling options
Work with a Zillow partner agent
Leverage their expertise and Zillow's premium Showcase listings to get your home seen by more buyers.
Get startedList with your own agent
Get your home in front of millions of buyers by listing it on Zillow.
Learn how to do itSell it yourself
Take full control of how buyers see your home on Zillow by listing For Sale by Owner (FSBO).
List your homeWhat's special
Cozy fireplaceLarge corner lotTiered ceilingsWalk-in closetGourmet kitchenNestled beneath mature treesDesigner paint tones
Zillow last checked:
Listing updated:
Listed by:
William Nelson 0505348 972-317-5900,
Your Home Free LLC 972-317-5900
Bought with:
Stephanie Waddill
Keller Williams Central
Source: NTREIS,MLS#: 21113219
Facts & features
Interior
Bedrooms & bathrooms
- Bedrooms: 4
- Bathrooms: 4
- Full bathrooms: 3
- 1/2 bathrooms: 1
Primary bedroom
- Features: Ceiling Fan(s), Double Vanity, En Suite Bathroom, Garden Tub/Roman Tub, Jetted Tub, Linen Closet, Sitting Area in Primary, Separate Shower, Walk-In Closet(s)
- Level: First
- Dimensions: 21 x 17
Bedroom
- Features: Ceiling Fan(s), Split Bedrooms, Walk-In Closet(s)
- Level: Second
- Dimensions: 20 x 14
Bedroom
- Features: Ceiling Fan(s), Split Bedrooms, Walk-In Closet(s)
- Level: Second
- Dimensions: 11 x 10
Bedroom
- Features: Ceiling Fan(s), En Suite Bathroom, Split Bedrooms, Walk-In Closet(s)
- Level: Second
- Dimensions: 15 x 14
Breakfast room nook
- Level: First
- Dimensions: 11 x 10
Dining room
- Level: First
- Dimensions: 13 x 11
Family room
- Features: Ceiling Fan(s), Fireplace
- Level: First
- Dimensions: 20 x 15
Kitchen
- Features: Breakfast Bar, Built-in Features, Granite Counters, Kitchen Island, Pantry, Walk-In Pantry
- Level: First
- Dimensions: 14 x 14
Living room
- Level: First
- Dimensions: 14 x 13
Utility room
- Features: Built-in Features, Utility Room
- Level: First
- Dimensions: 12 x 5
Heating
- Central, Electric
Cooling
- Central Air, Ceiling Fan(s), Electric
Appliances
- Included: Double Oven, Dishwasher, Electric Cooktop, Electric Oven, Disposal, Microwave
- Laundry: Washer Hookup, Dryer Hookup, Laundry in Utility Room
Features
- Built-in Features, Decorative/Designer Lighting Fixtures, Eat-in Kitchen, Granite Counters, High Speed Internet, Kitchen Island, Open Floorplan, Pantry, Cable TV, Vaulted Ceiling(s), Walk-In Closet(s)
- Flooring: Carpet, Ceramic Tile, Laminate
- Windows: Window Coverings
- Has basement: No
- Number of fireplaces: 1
- Fireplace features: Family Room, Living Room
Interior area
- Total interior livable area: 3,426 sqft
Property
Parking
- Total spaces: 2
- Parking features: Covered, Door-Single, Driveway, Garage Faces Front, Garage, Garage Door Opener, Inside Entrance, Oversized
- Attached garage spaces: 2
- Has uncovered spaces: Yes
Features
- Levels: Two
- Stories: 2
- Patio & porch: Front Porch, Patio, Covered
- Exterior features: Lighting, Private Yard, Rain Gutters
- Pool features: None
- Fencing: Back Yard,Stone,Wood
Lot
- Size: 8,232 Square Feet
- Features: Back Yard, Corner Lot, Lawn, Landscaped, Many Trees, Subdivision, Sprinkler System
Details
- Parcel number: R182284
Construction
Type & style
- Home type: SingleFamily
- Architectural style: Traditional,Detached
- Property subtype: Single Family Residence
Materials
- Brick
- Foundation: Slab
- Roof: Composition,Shingle
Condition
- Year built: 1997
Utilities & green energy
- Sewer: Public Sewer
- Water: Public
- Utilities for property: Sewer Available, Water Available, Cable Available
Community & HOA
Community
- Features: Curbs, Sidewalks
- Security: Smoke Detector(s)
- Subdivision: Oaks Of Highland Village
HOA
- Has HOA: No
Location
- Region: Highland Village
Financial & listing details
- Tax assessed value: $574,297
- Annual tax amount: $10,364
- Date on market: 11/14/2025
- Cumulative days on market: 105 days
Price history
| Date | Event | Price |
|---|---|---|
| 3/30/2026 | Sold | -- |
Source: NTREIS #21113219 Report a problem | ||
| 3/6/2026 | Pending sale | $575,000$168/sqft |
Source: NTREIS #21113219 Report a problem | ||
| 3/2/2026 | Contingent | $575,000$168/sqft |
Source: NTREIS #21113219 Report a problem | ||
| 11/14/2025 | Listed for sale | $575,000+47.8%$168/sqft |
Source: NTREIS #21113219 Report a problem | ||
| 8/27/2018 | Listing removed | $389,000$114/sqft |
Source: Your Home Free LLC #13870703 Report a problem | ||
| 7/2/2018 | Price change | $389,000-2.5%$114/sqft |
Source: Your Home Free LLC #13870703 Report a problem | ||
| 6/19/2018 | Listed for sale | $399,000+33.9%$116/sqft |
Source: Your Home Free LLC #13870703 Report a problem | ||
| 11/26/2013 | Sold | -- |
Source: Agent Provided Report a problem | ||
| 10/7/2013 | Price change | $298,000-2.3%$87/sqft |
Source: Fathom Realty #12018529 Report a problem | ||
| 9/21/2013 | Price change | $305,000-3.2%$89/sqft |
Source: Fathom Realty #12018529 Report a problem | ||
| 8/31/2013 | Listed for sale | $315,000+18.9%$92/sqft |
Source: Fathom Realty #12018529 Report a problem | ||
| 10/31/2012 | Sold | -- |
Source: Agent Provided Report a problem | ||
| 8/30/2012 | Price change | $265,000-3.6%$77/sqft |
Source: RE/MAX DFW Associates IV #11796298 Report a problem | ||
| 6/29/2012 | Listed for sale | $275,000+1.9%$80/sqft |
Source: RE/MAX DFW Associates IV #11796298 Report a problem | ||
| 5/28/2012 | Listing removed | $270,000$79/sqft |
Source: Coldwell Banker Residential Brokerage - #11680775 Report a problem | ||
| 3/8/2012 | Price change | $270,000-2.5%$79/sqft |
Source: Coldwell Banker Residential Brokerage - #11680775 Report a problem | ||
| 11/4/2011 | Listed for sale | $277,000$81/sqft |
Source: Coldwell Banker Residential Brokerage - #11680775 Report a problem | ||
Public tax history
| Year | Property taxes | Tax assessment |
|---|---|---|
| 2025 | $8,789 +5.7% | $574,297 +9.8% |
| 2024 | $8,316 +10.6% | $522,936 +10% |
| 2023 | $7,516 -7.7% | $475,396 +10% |
| 2022 | $8,143 +2.7% | $432,178 +10% |
| 2021 | $7,931 +9% | $392,889 +10% |
| 2020 | $7,279 +2.7% | $357,172 +2.3% |
| 2019 | $7,085 -3.6% | $349,000 -0.5% |
| 2018 | $7,349 +10.9% | $350,660 +5.3% |
| 2017 | $6,627 | $333,015 +6.7% |
| 2016 | $6,627 +4.5% | $311,987 +0.2% |
| 2015 | $6,341 | $311,300 +10% |
| 2014 | $6,341 | $283,000 +6.8% |
| 2013 | $6,341 | $265,000 -9.5% |
| 2012 | -- | $292,878 +6.9% |
| 2011 | -- | $273,924 |
| 2010 | -- | $273,924 -0.9% |
| 2009 | -- | $276,310 +6.9% |
| 2007 | $6,062 -0.6% | $258,371 +5% |
| 2006 | $6,099 +1.7% | $246,095 +1.9% |
| 2005 | $5,999 | $241,458 -1.2% |
| 2004 | -- | $244,302 -0.2% |
| 2003 | -- | $244,779 +1.9% |
| 2002 | -- | $240,220 +2.7% |
| 2001 | -- | $233,986 |
Find assessor info on the county website
Neighborhood: 75077
Nearby homes
- $515,5004 bd4 ba3.5k sqft220 Patricia Ln, Highland Village, TX 75077Off Market
- $484,1005 bd2 ba3.5k sqft220 Patricia Ln, Lewisville, TX 75077Off Market
- $460,0004 bd2 ba2.1k sqft204 Patricia Ln, Highland Village, TX 75077Off Market
- $657,7006 bd4 ba4k sqft208 Patricia Ln, Highland Village, TX 75077Off Market
- $582,1004 bd3 ba3.3k sqft205 Patricia Ln, Highland Village, TX 75077Off Market
- $578,0005 bd4 ba2.8k sqft201 Patricia Ln, Highland Village, TX 75077Off Market
- $539,1004 bd3 ba2.4k sqft209 Patricia Ln, Highland Village, TX 75077Off Market
- $568,1004 bd3 ba3k sqft221 Patricia Ln, Highland Village, TX 75077Off Market
Nearby schools
GreatSchools rating
- 8/10Highland Village Elementary SchoolGrades: PK-5Distance: 0.5 mi
- 8/10Briarhill Middle SchoolGrades: 6-8Distance: 1 mi
- 8/10Marcus High SchoolGrades: 9-12Distance: 1.7 mi
Schools provided by the listing agent
- Elementary: Mcauliffe
- Middle: Briarhill
- High: Marcus
- District: Lewisville ISD
Source: NTREIS. This data may not be complete. We recommend contacting the local school district to confirm school assignments for this home.
Get a cash offer in 3 minutes
Find out how much your home could sell for in as little as 3 minutes with a no-obligation cash offer.
Estimated market value
$545,300
Get a cash offer in 3 minutes
Find out how much your home could sell for in as little as 3 minutes with a no-obligation cash offer.
Estimated market value
$545,300
- Texas
- Denton County
- Highland Village
- 75077
- 200 Patricia Ln
Nearby cities
Nearby neighborhoods
Nearby zip codes
Other Highland Village Topics
- Apartments for Rent in 75077
- Houses for Sale in 75077
- Houses for Rent in 75077
- 75077 Real Estate
- Highland Village Condos
- Houses for Sale in Highland Village
- Newest Listings in Highland Village
- Highland Village Home Values
- Highland Village Real Estate Agents
- Highland Village Refinance
- Highland Village Mortgage Rates
