Welcome to Unit 304, a breathtaking 2-bedroom, 2.5-bathroom gem boasting 2,232 square feet of refined living in the prestigious heart of Alamo Heights. Tucked within an exclusive guard gated high-rise, this condo delivers the ultimate lock-and-leave lifestyle, surrounded by lush, manicured grounds with scenic walking trails, a sparkling pool with inviting hot tubs, tennis and pickleball courts, a fitness center, and a stylish clubroom for entertaining. Step into a world of elegance where polished marble floors-no carpet here-set the stage for sophisticated living. The open concept living area is a showstopper, centered around a grand piano and anchored by a charming fireplace, perfect for cozy evenings or lively gatherings. Floor-to-ceiling windows bathe the space in natural light, showcasing treetop views and offering seamless access to a private balcony where you can unwind with a glass of wine as the sun sets over the verdant landscape. The galley style kitchen features sleek stainless-steel appliances, crisp cabinetry, and a clever pass-through window that makes hosting a breeze. Whether you're enjoying a casual breakfast or hosting a formal dinner, the adjacent dining areas cater to every occasion with timeless appeal. Retreat to the primary suite, your personal oasis with direct balcony access, generous walk-in closet, and a spa-inspired en-suite bathroom complete with a walk-in shower and oversized soaking tub. The second bedroom is equally impressive, with easy access to a beautifully appointed full bath, ensuring guests feel right at home. With two assigned underground parking spaces and a storage unit, Unit 304 blends luxury with practicality. Don't miss your chance to call this treetop retreat home!
Sold
Price Unknown
200 Patterson #304, San Antonio, TX 78209
2beds
2,232sqft
Condominium
Built in 1984
-- sqft lot
$668,300 Zestimate®
$--/sqft
$3,604 Estimated rent
Home value
$668,300
Estimated sales range
Not available
$3,604/mo
Zestimate® history
Owner options
List your home for rent
$3,604/mo
Rent Zestimate®
Find your next renter with Zillow Rental Manager. Plus, with online applications, you can quickly screen prospective tenants – for free.
$3,604/mo
Rent Zestimate®
Refinance and save
$2,513/mo
Est. payment
Refinancing to a lower rate could help reduce your monthly payments and save thousands over the life of the loan.
$2,513/mo
Est. payment
Explore your selling options
Work with a Zillow partner agent
Leverage their expertise and Zillow's premium Showcase listings to get your home seen by more buyers.
Get startedList with your own agent
Get your home in front of millions of buyers by listing it on Zillow.
Learn how to do itSell it yourself
Take full control of how buyers see your home on Zillow by listing For Sale by Owner (FSBO).
List your homeWhat's special
Zillow last checked:
Listing updated:
Listed by:
Craig Browning TREC #606186 (210) 824-7878,
Phyllis Browning Company
Source: LERA MLS,MLS#: 1859640
Facts & features
Interior
Bedrooms & bathrooms
- Bedrooms: 2
- Bathrooms: 3
- Full bathrooms: 2
- 1/2 bathrooms: 1
Primary bedroom
- Features: Walk-In Closet(s), Full Bath
- Area: 304
- Dimensions: 19 x 16
Bedroom 2
- Area: 270
- Dimensions: 18 x 15
Primary bathroom
- Features: His/Her Baths, Soaking Tub
- Area: 88
- Dimensions: 11 x 8
Dining room
- Area: 195
- Dimensions: 15 x 13
Kitchen
- Area: 162
- Dimensions: 18 x 9
Living room
- Area: 290
- Dimensions: 29 x 10
Heating
- Central, Electric
Cooling
- Central Air
Appliances
- Included: Washer, Dryer, Cooktop, Built-In Oven, Self Cleaning Oven, Refrigerator, Disposal, Dishwasher, Electric Water Heater
- Laundry: Laundry Room, Washer Hookup, Dryer Connection
Features
- One Living Area, Living/Dining Combo, Separate Dining Room, Utility Area Inside, Open Floorplan, Telephone, Walk-In Closet(s), Ceiling Fan(s)
- Flooring: Marble
- Windows: Window Coverings, Double Pane Windows
- Has fireplace: No
- Fireplace features: None
Interior area
- Total structure area: 2,232
- Total interior livable area: 2,232 sqft
Property
Parking
- Total spaces: 2
- Parking features: Two Car Garage, Attached, Circular Driveway, Pad Only (Off Street)
- Attached garage spaces: 2
- Has uncovered spaces: Yes
Accessibility
- Accessibility features: Accessible Entrance, Hallways 42" Wide, No Carpet
Features
- Levels: One
- Stories: 1
- Patio & porch: Covered
- Pool features: Community
Lot
- Residential vegetation: Mature Trees
Details
- Parcel number: 052100003041
Construction
Type & style
- Home type: Condo
- Property subtype: Condominium
- Attached to another structure: Yes
Materials
- Stone Veneer, Steel Frame, 4 Sides Masonry
Condition
- New construction: No
- Year built: 1984
Details
- Builder name: Uknwn
Utilities & green energy
- Electric: CPS
- Sewer: HOA
- Water: HOA
Community & HOA
Community
- Features: Elevator, Party Room, Fitness Center, Jogging Trail, Tennis Court(s), Near Shopping
- Security: Controlled Access, Security Guard
- Subdivision: Alamo Heights,200 Patterso
HOA
- Has HOA: Yes
- Services included: Some Utilities, Insurance, Condo Mgmt, Common Area Liability, Common Maintenance, Trash
- HOA fee: $2,513 monthly
- HOA name: 200 PATTERSON HOA
Location
- Region: San Antonio
Financial & listing details
- Tax assessed value: $871,140
- Annual tax amount: $17,266
- Date on market: 4/18/2025
- Cumulative days on market: 129 days
- Listing terms: Conventional,VA Loan,Cash
Price history
| Date | Event | Price |
|---|---|---|
| 8/26/2025 | Sold | -- |
Source:  LERA MLS #1859640 Report a problem LERA MLS #1859640 Report a problem | ||
| 8/25/2025 | Pending sale | $795,000$356/sqft |
Source: LERA MLS #1859640 Report a problem | ||
| 7/22/2025 | Contingent | $795,000$356/sqft |
Source: LERA MLS #1859640 Report a problem | ||
| 5/27/2025 | Price change | $795,000-6.5%$356/sqft |
Source: LERA MLS #1859640 Report a problem | ||
| 4/18/2025 | Listed for sale | $850,000$381/sqft |
Source: LERA MLS #1859640 Report a problem | ||
Public tax history
| Year | Property taxes | Tax assessment |
|---|---|---|
| 2025 | $5,082 +3.4% | $707,599 +10% |
| 2024 | $4,912 -1.4% | $643,272 +10% |
| 2023 | $4,982 -20.2% | $584,793 +10% |
| 2022 | $6,245 | $531,630 +10% |
| 2021 | -- | $483,300 +1.6% |
| 2020 | -- | $475,660 +1.8% |
| 2019 | $6,260 | $467,230 +2.8% |
| 2018 | $6,260 -0.6% | $454,400 |
| 2017 | $6,300 | $454,400 |
Find assessor info on the county website
Neighborhood: 78209
Nearby homes
- $2,675,0001 bd2 ba1.4k sqft200 Patterson Ave APT 1000, Alamo Heights, TX 78209Off Market
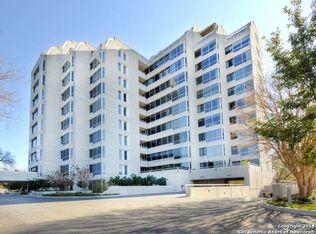
- $1,218,7002 bd2 ba2.4k sqft200 Patterson Ave APT 100, San Antonio, TX 78209Off Market
- $1,130,3002 bd3 ba3.4k sqft200 Patterson Ave APT 1002, San Antonio, TX 78209Off Market
- $1,642,3003 bd4 ba3.9k sqft200 Patterson Ave APT 1004, San Antonio, TX 78209Off Market
- $1,730,4003 bd4 ba3.5k sqft200 Patterson Ave APT 1006, San Antonio, TX 78209Off Market
- $1,264,7003 bd4 ba3.9k sqft200 Patterson Ave APT 1008, San Antonio, TX 78209Off Market
- $874,9002 bd2 ba2.4k sqft200 Patterson Ave #102, San Antonio, TX 78209Off Market
- $680,2002 bd2 ba2.2k sqft200 Patterson Ave #104, San Antonio, TX 78209Off Market
- $--2 bd3 ba1.9k sqft200 Patterson Ave #106, San Antonio, TX 78209Sold
Nearby schools
GreatSchools rating
- 8/10Cambridge Elementary SchoolGrades: 1-5Distance: 0.6 mi
- 9/10Alamo Heights Junior High SchoolGrades: 6-8Distance: 2.1 mi
- 7/10Alamo Heights High SchoolGrades: 9-12Distance: 1.4 mi
Schools provided by the listing agent
- Elementary: Cambridge
- Middle: Alamo Heights
- High: Alamo Heights
- District: Alamo Heights I.S.D.
Source: LERA MLS. This data may not be complete. We recommend contacting the local school district to confirm school assignments for this home.
Get a cash offer in 3 minutes
Find out how much your home could sell for in as little as 3 minutes with a no-obligation cash offer.
Estimated market value
$668,300
Get a cash offer in 3 minutes
Find out how much your home could sell for in as little as 3 minutes with a no-obligation cash offer.
Estimated market value
$668,300
- Texas
- Bexar County
- Alamo Heights
- 78209
- 200 Patterson Unit 304
Nearby cities
Nearby zip codes
Other Alamo Heights Topics
