The Redwood Plan from our Freedom Series delivers spacious comfort and
smart design, ideal for modern living. This 2-story home offers 4 bedrooms,
2.5 bathrooms, a 1-car garage, and 1,802 square feet of thoughtfully
crafted living space.
As you step inside, you'll pass a versatile flex room, perfect for a home
office or playroom, and a conveniently located half bathroom. The hallway
opens to a bright and airy living area where the kitchen, complete with an
island, overlooks the dining area and family room, creating the perfect
backdrop for family time and entertaining.
The stairs, located in the family room, lead to the upper level. Here, you'll
find the private primary suite, complete with a bathroom and walk-in closet.
Three additional bedrooms, a full bathroom, and the conveniently located
laundry room complete this level, ensuring functionality for your daily
routines.
Builder reserves the right to modify pricing, incentives, and promotions at any time without prior notice. Only a fully executed purchase agreement secures pricing.
Disclaimer: Photos may not represent the actual home. They are for
illustrative purposes only and may depict a similar home with the same
floorplan.
New construction
$252,990
200 Payton Pl, Roxboro, NC 27573
4beds
1,802sqft
Single Family Residence
Built in 2026
0.25 Acres Lot
$252,700 Zestimate®
$140/sqft
$-- HOA
What's special
Spacious comfortVersatile flex roomFamily roomHalf bathroomConveniently located laundry roomPrivate primary suiteWalk-in closet
- 211 days
- 139
- 7
Zillow last checked:
Listing updated:
Listed by:
Kelly Simmons 336-624-1294,
Jurney & Associates Inc
Source: Doorify MLS,MLS#: 10148564
Facts & features
Interior
Bedrooms & bathrooms
- Bedrooms: 4
- Bathrooms: 3
- Full bathrooms: 2
- 1/2 bathrooms: 1
Primary bedroom
- Level: Second
Heating
- Electric, Heat Pump
Cooling
- Central Air, Electric
Features
- Flooring: Carpet, Vinyl
Interior area
- Total structure area: 1,802
- Total interior livable area: 1,802 sqft
- Finished area above ground: 1,802
- Finished area below ground: 0
Property
Parking
- Total spaces: 1
- Parking features: Garage
- Garage spaces: 1
Features
- Levels: Two
- Stories: 2
Lot
- Size: 0.25 Acres
Details
- Parcel number: 091700059326.000
- Zoning: R-8
- Special conditions: Standard
Construction
Type & style
- Home type: SingleFamily
- Architectural style: Traditional
- Property subtype: Single Family Residence
Materials
- Frame, Vinyl Siding
- Foundation: Slab
- Roof: Asphalt,Shingle
Condition
- New construction: Yes
- Year built: 2026
- Major remodel year: 2026
Details
- Builder model: Redwood
- Builder name: National HomeCorp
Utilities & green energy
- Sewer: Public Sewer
- Water: Public
Community & HOA
Community
- Subdivision: Highland Place
HOA
- Has HOA: No
Location
- Region: Roxboro
Financial & listing details
- Price per square foot: $140/sqft
- Tax assessed value: $27,500
- Date on market: 9/2/2026
- Listing agreement: Exclusive Agency
- Listing terms: Cash,Conventional,FHA,USDA Loan,VA Loan
Estimated market value
$252,700
$240,000 - $265,000
$2,312/mo
Price history
| Date | Event | Price |
|---|---|---|
| 9/2/2026 | Listed for sale | $252,990$140/sqft |
Source:  Doorify MLS #10148564 Report a problem Doorify MLS #10148564 Report a problem | ||
| 6/10/2026 | Pending sale | $252,990$140/sqft |
Source: Doorify MLS #10148564 Report a problem | ||
| 5/22/2026 | Price change | $252,990-3.8%$140/sqft |
Source: Doorify MLS #10148564 Report a problem | ||
| 5/14/2026 | Price change | $262,990-0.8%$146/sqft |
Source: Doorify MLS #10148564 Report a problem | ||
| 3/18/2026 | Price change | $264,990-7.6%$147/sqft |
Source: Doorify MLS #10148564 Report a problem | ||
| 2/25/2026 | Listed for sale | $286,656$159/sqft |
Source: Doorify MLS #10148564 Report a problem | ||
Public tax history
Tax history is unavailable.
Monthly payment
Est. payment
Payment breakdown
Explore the cost of this home by adjusting the details. Changes won't be saved.Climate risks
Neighborhood: 27573
Nearby schools
Schools provided by the listing agent
- Elementary: Person - Stories Creek Elementary
- Middle: Person - Northern Middle
- High: Person - Person High
Source: Doorify MLS. This data may not be complete. We recommend contacting the local school district to confirm school assignments for this home.
Similar homes
- $248,9904 bd3 ba1.6k sqftEverglades, Roxboro, NC 27573New Construction
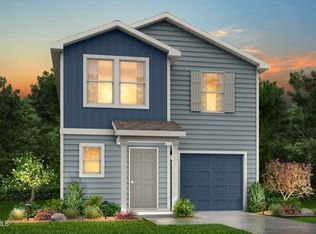
 MLS ID #10163918, Kelly Simmons. Doorify MLS
 - $260,0003 bd2 ba1.3k sqft310 Barnette Ave, Roxboro, NC 27573For Sale
 MLS ID #10176333, Eddie Burton. Doorify MLS
 - $249,9003 bd2 ba1.3k sqft219 Barnette Ave, Roxboro, NC 27573For Sale
 MLS ID #10176345, Janene Carver. Doorify MLS
 - $219,0003 bd2 ba1.9k sqft107 N Morgan St, Roxboro, NC 27573For Sale
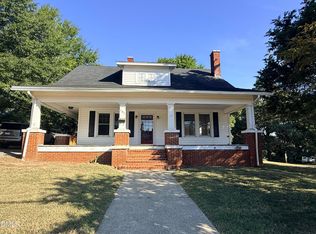 MLS ID #10191751, Gay Poindexter. Doorify MLS
 - $269,9004 bd2 ba1.6k sqft719 S Main St, Roxboro, NC 27573For SaleMLS ID #10154917, Phyllis Turner. Doorify MLS
- $255,0003 bd2 ba1k sqft133 Hill St, Roxboro, NC 27573For SaleMLS ID #10169094, Sindy Ayala Murillo. Doorify MLS
- $267,9905 bd3 ba1.8k sqft124 Lillian Ct, Roxboro, NC 27573New ConstructionDoorify MLS
- $309,0003 bd3 ba1.7k sqft211 Barnette Ave, Roxboro, NC 27573For SaleMLS ID #10178900, Karen Joy Robinson. Doorify MLS
- $225,0004 bd2 ba1k sqft513 Broad St, Roxboro, NC 27573For SaleMLS ID #10171311, Melissa Del Toro Magana. Doorify MLS
- $245,0003 bd2 ba1.5k sqft349 Laura Ln, Roxboro, NC 27573For SaleMLS ID #10181928, Crystal Kelly. Doorify MLS
- $280,0004 bd3 ba1.6k sqft44 Edgemont Ave, Roxboro, NC 27573For SaleMLS ID #10184521, Omair Hameed. Doorify MLS
- $299,0003 bd2 ba1.2k sqft416 Reams Ave, Roxboro, NC 27573For SaleMLS ID #10155727, Courtney Marie Caley. Doorify MLS
- $244,0003 bd2 ba1.1k sqft531 Booth St, Roxboro, NC 27573For SaleMLS ID #10175795, David M Whitt. Doorify MLS
- $285,0003 bd2 ba1.3k sqft1200 Ridge Rd, Roxboro, NC 27573For SaleMLS ID #10171450, Jessica Wilson. Doorify MLS
- $289,0003 bd3 ba1.9k sqft72 Edgemont Ave, Roxboro, NC 27573For SaleMLS ID #10189936, Melissa H White. Doorify MLS
- $274,9003 bd2 ba1.4k sqft125 Mae Ct, Roxboro, NC 27573For SaleMLS ID #10169408, Jeane Bargo. Doorify MLS
- $329,9006 bd3 ba2.2k sqft500 S Lamar St, Roxboro, NC 27573For SaleMLS ID #10192508, Eddie Alie. Doorify MLS
- $275,0003 bd2 ba1.2k sqft150 Summitt St, Roxboro, NC 27573For SaleMLS ID #10112596, David M Whitt. Doorify MLS
- $261,0003 bd2 ba1.4k sqft96 Mae Ct, Roxboro, NC 27573For SaleMLS ID #10182470, Thomas Ladane Shoupe. Doorify MLS
