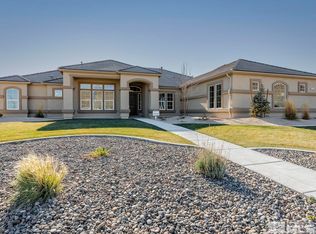
Welcome to your dream home in the prestigious Estates at Mystic Mountain within the sought-after Pebble Creek community. Situated on an expansive 0.85-acre lot, this meticulously crafted 3,998 sq ft offers the perfect blend of elegance, comfort, and functionality. Featuring 4 spacious bedrooms, a flexible den/optional 5th bedroom, 4.5 designer bathrooms, and a versatile media/bonus room, this home is built for both relaxation and entertainment. The chef's kitchen is a showstopper, featuring stacked painted maple cabinets, sleek quartz countertops, a full tile backsplash, a butler pantry, a large walk-in pantry, KitchenAid appliances, and flat black hardware throughout. The open-concept living spaces are enhanced by Eggshell finish two-tone interior paint, Imperfect smooth walls, elegant 5-panel doors, and generous 5 ½-inch baseboards that add a touch of sophistication. Energy-efficient upgrades including insulated interior walls and garages for added comfort and efficiency. Car enthusiasts and adventure seekers will appreciate the expansive 23x50 attached RV garage—fully textured and painted—perfect for storing all your vehicles, gear, and toys in style. This exceptional property offers the perfect blend of space, privacy, and high-end finishes in one of the area's most desirable communities. Located in The Estates at Mystic Mountain Community Association, this home benefits from unique HOA guidelines that differ from the neighboring community. Please contact the listing agent for full details.
Closed
$1,340,000
200 Pebble Creek Dr, Sparks, NV 89441
5beds
3,998sqft
Single Family Residence
Built in 2025
0.85 Acres Lot
$1,357,600 Zestimate®
$335/sqft
$5,173 Estimated rent
Home value
$1,357,600
$1.24M - $1.48M
$5,173/mo
Zestimate® history
Owner options
List your home for rent
$5,173/mo
Rent Zestimate®
Find your next renter with Zillow Rental Manager. Plus, with online applications, you can quickly screen prospective tenants – for free.
$5,173/mo
Rent Zestimate®
Refinance and save
$7,668/mo
Est. payment
Refinancing to a lower rate could help reduce your monthly payments and save thousands over the life of the loan.
$7,668/mo
Est. payment
Explore your selling options
Work with a Zillow partner agent
Leverage their expertise and Zillow's premium Showcase listings to get your home seen by more buyers.
Get startedList with your own agent
Get your home in front of millions of buyers by listing it on Zillow.
Learn how to do itSell it yourself
Take full control of how buyers see your home on Zillow by listing For Sale by Owner (FSBO).
List your homeWhat's special
Sleek quartz countertopsImperfect smooth wallsButler pantryHigh-end finishesLarge walk-in pantryOpen-concept living spacesStacked painted maple cabinets
Zillow last checked:
Listing updated:
Listed by:
Rebecca Camara S.183311 775-203-6368,
Laura Mahan-York
Bought with:
Penny Tenpenny, S.171310
Keller Williams Group One Inc.
Source: NNRMLS,MLS#: 250051863
Facts & features
Interior
Bedrooms & bathrooms
- Bedrooms: 5
- Bathrooms: 5
- Full bathrooms: 4
- 1/2 bathrooms: 1
Heating
- ENERGY STAR Qualified Equipment, Fireplace(s), Forced Air, Natural Gas
Cooling
- Central Air, Electric, ENERGY STAR Qualified Equipment, Refrigerated
Appliances
- Included: Additional Refrigerator(s), Dishwasher, Disposal, Double Oven, Gas Cooktop, Microwave, Smart Appliance(s)
- Laundry: Cabinets, Laundry Room, Sink, Washer Hookup
Features
- Breakfast Bar, Cathedral Ceiling(s), Ceiling Fan(s), Entrance Foyer, High Ceilings, Kitchen Island, Pantry, Master Downstairs, Smart Thermostat, Walk-In Closet(s)
- Flooring: Carpet, Laminate, Varies
- Windows: Double Pane Windows, Low Emissivity Windows, Vinyl Frames
- Number of fireplaces: 1
- Fireplace features: Insert
- Common walls with other units/homes: No Common Walls
Interior area
- Total structure area: 3,998
- Total interior livable area: 3,998 sqft
Property
Parking
- Total spaces: 8
- Parking features: Attached, Garage, Garage Door Opener, Parking Pad, RV Access/Parking, RV Garage, Tandem
- Attached garage spaces: 6
Features
- Levels: One
- Stories: 1
- Patio & porch: Patio
- Exterior features: Rain Gutters
- Pool features: None
- Spa features: None
- Fencing: Back Yard
- Has view: Yes
- View description: Mountain(s), Peek
Lot
- Size: 0.85 Acres
- Features: Sprinklers In Front
Details
- Additional structures: None
- Parcel number: 53823227
- Zoning: LDS
Construction
Type & style
- Home type: SingleFamily
- Property subtype: Single Family Residence
Materials
- Stone Veneer, Stucco
- Foundation: Slab
- Roof: Composition
Condition
- New construction: Yes
- Year built: 2025
Details
- Builder name: Artisan Communities LLC
Utilities & green energy
- Sewer: Public Sewer
- Water: Public
- Utilities for property: Cable Available, Electricity Available, Electricity Connected, Internet Available, Natural Gas Available, Natural Gas Connected, Phone Available, Sewer Available, Sewer Connected, Water Available, Water Connected, Cellular Coverage
Community & HOA
Community
- Security: Keyless Entry, Smoke Detector(s)
- Subdivision: Pebble Creek Estates Phase 1
HOA
- Has HOA: Yes
- Amenities included: None
- HOA fee: $49 monthly
- HOA name: The Estates at Mystic Mountain Community Associati
Location
- Region: Sparks
Financial & listing details
- Price per square foot: $335/sqft
- Annual tax amount: $1,767
- Date on market: 2/26/2026
- Cumulative days on market: 258 days
- Listing terms: Cash,Conventional,VA Loan
Price history
| Date | Event | Price |
|---|---|---|
| 2/25/2026 | Sold | $1,340,000$335/sqft |
Source:  NNRMLS #250051863 Report a problem NNRMLS #250051863 Report a problem | ||
| 1/22/2026 | Contingent | $1,340,000$335/sqft |
Source: NNRMLS #250051863 Report a problem | ||
| 12/31/2025 | Price change | $1,340,000-0.7%$335/sqft |
Source: NNRMLS #250051863 Report a problem | ||
| 11/26/2025 | Price change | $1,350,000-1.7%$338/sqft |
Source: NNRMLS #250051863 Report a problem | ||
| 11/11/2025 | Price change | $1,373,916-0.4%$344/sqft |
Source: NNRMLS #250051863 Report a problem | ||
| 8/14/2025 | Price change | $1,378,916+3.3%$345/sqft |
Source: NNRMLS #250051863 Report a problem | ||
| 7/12/2025 | Price change | $1,335,070+1.2%$334/sqft |
Source: NNRMLS #250051863 Report a problem | ||
| 6/20/2025 | Listed for sale | $1,318,660$330/sqft |
Source: NNRMLS #250051863 Report a problem | ||
Public tax history
Tax history is unavailable.
Neighborhood: 89441
Nearby homes
- $1,138,9005 bd4 ba4.3k sqft210 Pebble Creek Dr, Sparks, NV 89441Sold

- $1,454,8005 bd3 ba3.5k sqft11597 Eagle Peak Dr, Sparks, NV 89441Off Market
- $1,163,0005 bd3 ba3.5k sqft11593 Eagle Peak Dr, Sparks, NV 89441Off Market
- $975,0005 bd3 ba3.2k sqft220 Pebble Creek Dr, Sparks, NV 89441Sold
- $1,301,0005 bd3 ba4.2k sqft105 Willow Bluff Ct, Sparks, NV 89441Off Market
- $1,123,6004 bd3 ba3.2k sqft11587 Eagle Peak Dr, Sparks, NV 89441Off Market
- $1,134,6005 bd3 ba3.5k sqft11605 Eagle Peak Dr, Sparks, NV 89441Off Market
- $1,059,2645 bd4 ba3.5k sqft230 Pebble Creek Dr, Sparks, NV 89441Sold
Nearby schools
GreatSchools rating
- 7/10Alyce Savage Taylor Elementary SchoolGrades: PK-5Distance: 2.5 mi
- 6/10Yvonne Shaw Middle SchoolGrades: 6-8Distance: 3 mi
- 4/10Spanish Springs High SchoolGrades: 9-12Distance: 3 mi
Schools provided by the listing agent
- Elementary: Taylor
- Middle: Shaw Middle School
- High: Spanish Springs
Source: NNRMLS. This data may not be complete. We recommend contacting the local school district to confirm school assignments for this home.
Get a cash offer in 3 minutes
Find out how much your home could sell for in as little as 3 minutes with a no-obligation cash offer.
Estimated market value
$1,357,600
Get a cash offer in 3 minutes
Find out how much your home could sell for in as little as 3 minutes with a no-obligation cash offer.
Estimated market value
$1,357,600
- Nevada
- Washoe County
- Sparks
- 89441
- 200 Pebble Creek Dr
Nearby cities
Nearby zip codes
Other Sparks Topics
