One-of-a-kind, exceptional Oak Hill ranch! 6 bedrooms, 3.5 baths and multiple entertaining spaces. Upper level offers 3 bedrooms and 2.5 baths, a renovated kitchen with granite countertops, stainless steel appliances and woodburning fireplace, hardwood/ceramic floors, generous closet spaces, serene paver patio and a private expansive deck! Full walkout lower level, with separate entrance has 3 bedrooms, full bath, vintage kitchette and oversized familyroom/den/bar area. Neutral colors and loads of light on both levels. Anderson windows. Multigenerational living opportunities. Low maintenance yard and whole house generator. Incredibly convenient to GSP, train, ferry, New Jersey beaches, Monmouth County parks and Netflix. Middletown HS South. Relax in your own private, hilltop retreat!
Pending
$1,095,000
200 Pelican Road, Middletown, NJ 07748
6beds
--sqft
Single Family Residence
Built in 1961
0.54 Acres Lot
$1,093,600 Zestimate®
$--/sqft
$-- HOA
What's special
Woodburning fireplaceGenerous closet spacesLow maintenance yardMultiple entertaining spacesAnderson windowsPrivate expansive deckStainless steel appliances
- 63 days
- 230
- 8
Likely to sell faster than
Zillow last checked:
Listing updated:
Listed by:
Sharon L Hayes 908-601-3363,
Coldwell Banker Realty
Source: MoreMLS,MLS#: 22621766
Facts & features
Interior
Bedrooms & bathrooms
- Bedrooms: 6
- Bathrooms: 4
- Full bathrooms: 3
- 1/2 bathrooms: 1
Bedroom
- Area: 177.6
- Dimensions: 14.8 x 12
Bedroom
- Area: 168
- Dimensions: 14 x 12
Bedroom
- Area: 298.32
- Dimensions: 22.6 x 13.2
Bedroom
- Area: 175.36
- Dimensions: 13.7 x 12.8
Bedroom
- Area: 205.5
- Dimensions: 15.11 x 13.6
Other
- Area: 224.1
- Dimensions: 16.6 x 13.5
Breakfast
- Description: fireplace
- Area: 234.27
- Dimensions: 17.1 x 13.7
Dining room
- Area: 161.13
- Dimensions: 13.1 x 12.3
Family room
- Area: 273.6
- Dimensions: 22.8 x 12
Foyer
- Area: 168
- Dimensions: 21 x 8
Kitchen
- Description: Eat-In-Kitchen
- Area: 131
- Dimensions: 13.1 x 10
Laundry
- Area: 86.8
- Dimensions: 12.4 x 7
Living room
- Area: 291.32
- Dimensions: 21.11 x 13.8
Other
- Area: 313.72
- Dimensions: 20.11 x 15.6
Heating
- Natural Gas, 3+ Zoned Heat
Cooling
- Central Air
Features
- Dec Molding, Recessed Lighting
- Basement: Heated,Partially Finished,Walk-Out Access
- Attic: Attic,Pull Down Stairs
- Number of fireplaces: 1
Property
Parking
- Total spaces: 2
- Parking features: Asphalt, Double Wide Drive, Driveway, Oversized
- Attached garage spaces: 2
- Has uncovered spaces: Yes
Features
- Stories: 2
- Exterior features: Lighting
Lot
- Size: 0.54 Acres
- Dimensions: 125 x 187
- Features: Dead End Street, Wooded
- Topography: Sloped
Details
- Parcel number: 3200898000000003
- Zoning description: Residential
Construction
Type & style
- Home type: SingleFamily
- Architectural style: Mother/Daughter,Ranch
- Property subtype: Single Family Residence
Materials
- Roof: Timberline
Condition
- New construction: No
- Year built: 1961
Utilities & green energy
- Sewer: Public Sewer
Community & HOA
Community
- Subdivision: Oak Hill
HOA
- Has HOA: No
Location
- Region: Middletown
Financial & listing details
- Tax assessed value: $983,400
- Annual tax amount: $15,250
- Date on market: 7/16/2026
- Inclusions: Outdoor Lighting, Washer, Dishwasher, Dryer, Electric Cooking, Light Fixtures, Microwave, Stove, Refrigerator, Screens, Garage Door Opener, Generator
- Exclusions: Personal property
Estimated market value
$1,093,600
$1.04M - $1.15M
$6,367/mo
Price history
| Date | Event | Price |
|---|---|---|
| 8/20/2026 | Pending sale | $1,095,000 |
Source:  MoreMLS #22621766 Report a problem MoreMLS #22621766 Report a problem | ||
| 7/16/2026 | Listed for sale | $1,095,000+82.5% |
Source: MoreMLS #22621766 Report a problem | ||
| 7/22/2008 | Sold | $600,000 |
Source: Public Record Report a problem | ||
| 9/13/2006 | Sold | $600,000+53.9% |
Source: Public Record Report a problem | ||
| 6/27/2001 | Sold | $389,900 |
Source: Public Record Report a problem | ||
Public tax history
| Year | Property taxes | Tax assessment |
|---|---|---|
| 2025 | $15,544 +17.7% | $944,900 +17.7% |
| 2024 | $13,206 +42.8% | $802,800 +4.7% |
| 2023 | $9,246 | $767,100 +10.4% |
| 2022 | -- | $694,600 +8.2% |
| 2021 | $8,339 | $642,200 +2% |
| 2020 | -- | $629,900 +0.3% |
| 2019 | -- | $628,100 +7% |
| 2018 | $12,124 +7.6% | $587,200 +0.8% |
| 2017 | $11,270 +4.3% | $582,600 +7.8% |
| 2016 | $10,806 +4.3% | $540,600 +4.4% |
| 2015 | $10,360 +2.3% | $517,600 +6.8% |
| 2014 | $10,123 +1.6% | $484,700 |
| 2013 | $9,967 +1% | $484,700 |
| 2012 | $9,866 +1.4% | $484,700 |
| 2011 | $9,728 +4.2% | $484,700 -12.8% |
| 2010 | $9,339 -7.8% | $555,900 |
| 2009 | $10,126 | $555,900 +107.9% |
| 2008 | -- | $267,400 |
| 2007 | -- | $267,400 |
| 2006 | -- | $267,400 |
| 2005 | -- | $267,400 |
| 2003 | -- | $267,400 |
| 2002 | -- | $267,400 |
| 2001 | -- | $267,400 |
Find assessor info on the county website
Monthly payment
Est. payment
Payment breakdown
Explore the cost of this home by adjusting the details. Changes won't be saved.Climate risks
Neighborhood: Red Hill
Nearby schools
Schools provided by the listing agent
- Elementary: Nut Swamp
- Middle: Thompson
- High: Middle South
Source: MoreMLS. This data may not be complete. We recommend contacting the local school district to confirm school assignments for this home.
Similar homes
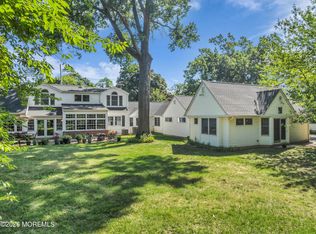
- $1,274,0004 bd2 ba4.8k sqft140 Tindall Road, Middletown, NJ 07748For Sale
 MLS ID #22623067, Pamela Woodward, Corcoran Baer & McIntosh. MoreMLS
 - $1,150,0005 bd4 ba-- sqft139 Sleepy Hollow Road, Red Bank, NJ 07701For Sale
 MLS ID #22627172, Carole S Kubis, EXP Realty. MoreMLS
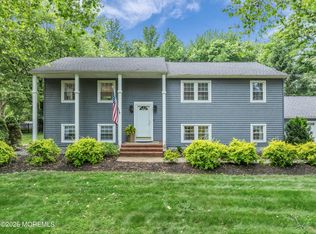
 - $1,200,0005 bd2 ba2.4k sqft840 Nutswamp Road, Red Bank, NJ 07701For Sale
 MLS ID #22617714, Carmen Glenn Petruzzelli-McCann, Heritage House Sotheby's International Realty. MoreMLS
 - $1,299,9995 bd4 ba3.6k sqft14 Jamesworthy Court, Marlboro, NJ 07746For Sale
 MLS ID #22629412, Ramandeep Singh, Real Broker, LLC- Red Bank. MoreMLS
 - $749,9005 bd3 ba2.2k sqft303 Florence Road, Middletown, NJ 07748For SaleMLS ID #22626543, Lori Donnelly, Weichert Realtors-Toms River. MoreMLS
- $875,0004 bd3 ba-- sqft17 Millbrook Drive, Middletown, NJ 07748For SaleMLS ID #22620195, Marlene Albrecht, Heritage House Sotheby's International Realty. MoreMLS
- $1,150,0005 bd4 ba4k sqft65 Devonshire Drive, Morganville, NJ 07751For SaleMLS ID #22623872, Jasmin Elalfy, NJ Elite Group LLC. MoreMLS
- $949,9003 bd2 ba1.6k sqft15 Water Street, Colts Neck, NJ 07722For SaleMLS ID #22628504, River Giberson, C21 Thomson & Co.. MoreMLS
- $1,099,0003 bd4 ba4k sqft56 Tamarac Court, Holmdel, NJ 07733For SaleMLS ID #22619486, Donna Bruno, EXP Realty. MoreMLS
- $899,9004 bd3 ba-- sqft35 Richard Terrace, Middletown, NJ 07748For SaleMLS ID #22616964, Catherine M Baker-May, Heritage House Sotheby's International Realty. MoreMLS
- $1,059,0005 bd4 ba3.6k sqft35 Ruby Drive, Morganville, NJ 07751For SaleMLS ID #22625058, Julie Lurie Warren, C21/ Mack Morris Iris Lurie. MoreMLS
- $949,0005 bd3 ba2.2k sqft5 Spruce Drive, Shrewsbury Boro, NJ 07702For SaleMLS ID #22620726, Nicole M Kelly, Coldwell Banker Realty. MoreMLS
- $999,0003 bd2 ba-- sqft38 Winfield Drive, Little Silver, NJ 07739For SaleMLS ID #22628406, Rosanne Egidio, Heritage House Sotheby's International Realty. MoreMLS
- $999,9005 bd4 ba3.3k sqft7 Boyd Road, Hazlet, NJ 07730For SaleMLS ID #22622862, Sheryl Dente, Weichert Realtors-Holmdel. MoreMLS
- $869,0004 bd3 ba2.4k sqft50 Rutledge Drive, Red Bank, NJ 07701For SaleMLS ID #22624747, Danielle Arena, C21/ Action Plus Realty. MoreMLS
- $1,250,0004 bd3 ba4.1k sqft4 Susan Court, Farmingdale, NJ 07727For SaleMLS ID #22629389, Johnny Guan, Real Broker, LLC- Fairfield. MoreMLS
- $1,199,0005 bd3 ba2.1k sqft40 Arlene Drive, West Long Branch, NJ 07764For SaleMLS ID #22626320, Catherine Ades, Cathy Ades Real Estate LLC. MoreMLS
- $895,0004 bd3 ba-- sqft47 Birchwood Court, Tinton Falls, NJ 07724For SaleMLS ID #22627340, Kathryn Perez, Coldwell Banker Realty. MoreMLS
- $1,149,0004 bd3 ba4.1k sqft380 Peter Forman Drive, Freehold, NJ 07728For SaleMLS ID #22628694, James Ferris, Corcoran Baer & McIntosh. MoreMLS
- $899,0005 bd3 ba3.1k sqft30 Amagansett Drive, Morganville, NJ 07751For SaleMLS ID #22628684, Sara Szemcsak, Berkshire Hathaway HomeServices Fox & Roach - Holmdel. MoreMLS
