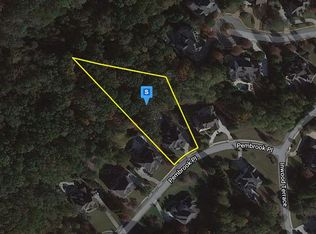
200 Pembrook Place, tucked inside the gated community of Lakeside at Ansley, offers a rare combination of thoughtful design, comfortable living, and exceptional entertaining spaces. You'll immediately appreciate the charming covered front porch - a welcoming spot to start and end the day. Inside, a paneled, fireside office provides a quiet place to work or unwind. The great room features a stacked-stone fireplace, beamed ceilings and opens to the rear deck, while the formal dining room is enhanced by a butler's pantry and updated lighting, making it ideal for hosting. The recently updated kitchen is truly the heart of the home, designed for both everyday living and entertaining. It features a beamed ceiling, two center islands, a gas range, Sub-Zero refrigerator, double ovens, beverage cooling drawer, and opens seamlessly to the fireside keeping room and casual eating area. Just off the kitchen, the screened porch offers the perfect spot for morning coffee or relaxing while surrounded by peaceful, wooded views. A mini-primary suite on the main level adds flexibility for guests or multi-generational living, along with a second laundry room and mudroom to help keep daily life organized. The primary suite is a true retreat, complete with a fireside sitting area and private balcony - ideal for relaxing at the end of the day. The primary bath features an oversized double vanity, walk-in tiled shower, whirlpool tub, and an enormous custom closet with built-ins. The upper level offers three spacious ensuite bedrooms, a large media room, a second office, and an additional laundry room. The finished terrace level will quickly become everyone's favorite gathering place. Designed for entertaining, it includes a theater room with its own half bath, an additional bedroom, a gym, a full bath, and a billiard room with a built-in bar. Step outside to the stone patio - perfect for watching a game or gathering with friends. The fenced backyard is ideal for a playset and enjoying the serene, wooded setting, while the front side yard has previously been used as a soccer field and football practice area. This home has been thoughtfully updated with a newer roof, newer windows, Trex decking, beautiful landscaping, and updated lighting, paint, and fixtures throughout. Hardwood floors span most of the home, and the three-car side-entry garage with epoxy floors adds both function and style. Conveniently located near top-ranked North Fulton public schools, private schools, shopping, and dining, Lakeside at Ansley is one of Roswell's premier communities, offering 24/7 gated security, a clubhouse, resort-style pool, tennis courts, and playground. Homes like this - in this neighborhood - don't come along often.
Closed
Zillow last checked:
Listing updated:
Bought with:
Stacey Davis, 174781
RB Realty
Source: GAMLS,MLS#: 10673045
Price history
| Date | Event | Price |
|---|---|---|
| 3/27/2026 | Sold | $1,575,000-1.6%$187/sqft |
Source:  GAMLS #10673045 Report a problem GAMLS #10673045 Report a problem | ||
| 2/27/2026 | Pending sale | $1,600,000$190/sqft |
Source:  FMLS GA #7704998 Report a problem FMLS GA #7704998 Report a problem | ||
| 2/16/2026 | Price change | $1,600,000-3%$190/sqft |
Source: GAMLS #10673045 Report a problem | ||
| 1/20/2026 | Listed for sale | $1,650,000+96.4%$196/sqft |
Source: GAMLS #10673045 Report a problem | ||
| 4/7/2008 | Sold | $840,000-1.2%$100/sqft |
Source: Public Record Report a problem | ||
| 1/18/2008 | Price change | $850,000-13.2%$101/sqft |
Source: eWebEngine #3609794 Report a problem | ||
| 11/30/2007 | Listed for sale | $979,000+14.2%$116/sqft |
Source: eWebEngine #3609794 Report a problem | ||
| 5/12/2003 | Sold | $857,400$102/sqft |
Source: Public Record Report a problem | ||
Get a cash offer in 3 minutes
Find out how much your home could sell for in as little as 3 minutes with a no-obligation cash offer.
Estimated market value
$1,640,100
