Experience lakeside living at its finest in this stunning 4-bedroom, 3 full bathroom single-family home overlooking beautiful Beacon Lake. With 3,109 square feet of thoughtfully designed space, this open-concept residence blends comfort, functionality, and entertainment perfectly.
The spacious main living area flows seamlessly into a chef-inspired kitchen featuring an extra-large island, abundant counter space, and ample cabinetry—ideal for hosting gatherings or preparing meals with ease. Whether you're entertaining friends or enjoying a quiet evening in, this home delivers the perfect setting.
Designed for relaxation and recreation, you’ll love the dedicated game room, stylish wet bar, and private hot tub for unwinding after a day on the water. Step out onto the balcony and take in peaceful views of Beacon Lake—your own daily retreat just outside your door.
With four generously sized bedrooms and three full bathrooms, there’s plenty of space for family, guests, or short-term rental potential. Whether you're searching for a full-time residence, weekend getaway, or investment opportunity, this lake house offers versatility and charm.
The Mountain Lakes community features a resort-style pool, three scenic lakes, clubhouse and many more amenities! This home combines the tranquility of waterfront living with the benefits of neighborhood conveniences.
Don’t miss the opportunity to own a slice of lakefront paradise—perfect for families, vacationers, or savvy investors alike.
Sold
Price Unknown
200 Peninsula Ct, Bluff Dale, TX 76433
4beds
3,109sqft
Single Family Residence
Built in 2021
1.01 Acres Lot
$369,200 Zestimate®
$--/sqft
$3,273 Estimated rent
Home value
$369,200
$351,000 - $388,000
$3,273/mo
Zestimate® history
Owner options
List your home for rent
$3,273/mo
Rent Zestimate®
Find your next renter with Zillow Rental Manager. Plus, with online applications, you can quickly screen prospective tenants – for free.
$3,273/mo
Rent Zestimate®
Refinance and save
$295/mo
Est. payment
Refinancing to a lower rate could help reduce your monthly payments and save thousands over the life of the loan.
$295/mo
Est. payment
Explore your selling options
Work with a Zillow partner agent
Leverage their expertise and Zillow's premium Showcase listings to get your home seen by more buyers.
Get startedList with your own agent
Get your home in front of millions of buyers by listing it on Zillow.
Learn how to do itSell it yourself
Take full control of how buyers see your home on Zillow by listing For Sale by Owner (FSBO).
List your homeWhat's special
Stylish wet barPrivate hot tubFour generously sized bedroomsOpen-concept residenceDedicated game roomAbundant counter spaceChef-inspired kitchen
Zillow last checked:
Listing updated:
Listed by:
Nikki Light 0705405 (817)964-7559,
Light Realty 817-964-7559
Bought with:
Jaclyn Peace, 0726778
Scottco Realty Group LLC
Source: NTREIS,MLS#: 21181472
Facts & features
Interior
Bedrooms & bathrooms
- Bedrooms: 4
- Bathrooms: 3
- Full bathrooms: 3
Primary bedroom
- Features: Walk-In Closet(s)
- Level: Second
- Dimensions: 16 x 20
Bedroom
- Level: Second
- Dimensions: 29 x 14
Bedroom
- Features: Ceiling Fan(s), Walk-In Closet(s)
- Level: First
- Dimensions: 19 x 12
Bedroom
- Features: Ceiling Fan(s)
- Level: First
- Dimensions: 16 x 11
Primary bathroom
- Features: Built-in Features, Granite Counters, Separate Shower
- Level: Second
- Dimensions: 12 x 12
Dining room
- Level: First
- Dimensions: 14 x 12
Other
- Features: Built-in Features, Separate Shower
- Level: First
- Dimensions: 6 x 8
Other
- Features: Built-in Features, Granite Counters
- Level: First
- Dimensions: 9 x 10
Game room
- Features: Built-in Features, Ceiling Fan(s)
- Level: Second
- Dimensions: 19 x 28
Kitchen
- Features: Built-in Features, Eat-in Kitchen, Granite Counters, Kitchen Island, Pantry, Walk-In Pantry
- Level: First
- Dimensions: 17 x 12
Laundry
- Level: First
- Dimensions: 10 x 6
Living room
- Features: Built-in Features, Ceiling Fan(s)
- Level: First
- Dimensions: 24 x 20
Heating
- Central, Electric
Cooling
- Central Air, Ceiling Fan(s)
Appliances
- Included: Dryer, Dishwasher, Electric Oven, Electric Range, Electric Water Heater, Microwave, Refrigerator, Washer
- Laundry: Washer Hookup, Dryer Hookup, Laundry in Utility Room
Features
- Wet Bar, Decorative/Designer Lighting Fixtures, Granite Counters, High Speed Internet, Kitchen Island, Multiple Staircases, Open Floorplan, Pantry, Cable TV, Vaulted Ceiling(s), Walk-In Closet(s)
- Flooring: Ceramic Tile, Tile
- Windows: Window Coverings
- Has basement: No
- Has fireplace: No
Interior area
- Total interior livable area: 3,109 sqft
Property
Parking
- Parking features: Asphalt, Concrete, Driveway, On Street, RV Access/Parking
Features
- Levels: Two
- Stories: 2
- Patio & porch: Front Porch, Side Porch, Balcony, Covered
- Exterior features: Balcony, Lighting, Rain Gutters
- Pool features: None, Community
- Has view: Yes
- View description: Water
- Has water view: Yes
Lot
- Size: 1.01 Acres
- Features: Acreage, Corner Lot, Cul-De-Sac, Landscaped, Subdivision, Few Trees
Details
- Parcel number: R000066887
Construction
Type & style
- Home type: SingleFamily
- Architectural style: Contemporary/Modern,Traditional,Detached
- Property subtype: Single Family Residence
Materials
- Board & Batten Siding
- Foundation: Slab
- Roof: Metal
Condition
- Year built: 2021
Utilities & green energy
- Sewer: Aerobic Septic
- Water: Community/Coop
- Utilities for property: Electricity Connected, Septic Available, Separate Meters, Water Available, Cable Available
Community & HOA
Community
- Features: Boat Facilities, Clubhouse, Fishing, Lake, Playground, Pool
- Subdivision: Mountain Lakes Sec 01
HOA
- Has HOA: Yes
- Services included: All Facilities
- HOA fee: $295 annually
- HOA name: Baker Management Company
- HOA phone: 817-559-7524
Location
- Region: Bluff Dale
Financial & listing details
- Annual tax amount: $5,909
- Date on market: 2/16/2026
- Cumulative days on market: 71 days
- Listing terms: Cash,Conventional,1031 Exchange,FHA,USDA Loan,VA Loan
- Road surface type: Asphalt
Price history
| Date | Event | Price |
|---|---|---|
| 6/2/2026 | Sold | -- |
Source: NTREIS #21181472 Report a problem | ||
| 5/29/2026 | Pending sale | $375,000$121/sqft |
Source: NTREIS #21181472 Report a problem | ||
| 4/28/2026 | Contingent | $375,000$121/sqft |
Source: NTREIS #21181472 Report a problem | ||
| 4/20/2026 | Price change | $375,000-3.6%$121/sqft |
Source: NTREIS #21181472 Report a problem | ||
| 3/30/2026 | Price change | $389,000-2.7%$125/sqft |
Source: NTREIS #21181472 Report a problem | ||
| 2/26/2026 | Price change | $399,900-11.1%$129/sqft |
Source: NTREIS #21181472 Report a problem | ||
| 2/16/2026 | Listed for sale | $450,000$145/sqft |
Source: NTREIS #21181472 Report a problem | ||
| 12/23/2025 | Listing removed | $450,000$145/sqft |
Source: NTREIS #21023729 Report a problem | ||
| 8/6/2025 | Listed for sale | $450,000-18.2%$145/sqft |
Source: NTREIS #21023729 Report a problem | ||
| 12/21/2024 | Listing removed | $549,900$177/sqft |
Source: NTREIS #20776064 Report a problem | ||
| 11/29/2024 | Price change | $549,900-4.4%$177/sqft |
Source: NTREIS #20776064 Report a problem | ||
| 11/12/2024 | Listed for sale | $575,000-1.7%$185/sqft |
Source: NTREIS #20776064 Report a problem | ||
| 10/26/2024 | Listing removed | $585,000$188/sqft |
Source: NTREIS #20647535 Report a problem | ||
| 9/11/2024 | Price change | $585,000-2.3%$188/sqft |
Source: NTREIS #20647535 Report a problem | ||
| 6/27/2024 | Price change | $599,000-2.6%$193/sqft |
Source: NTREIS #20647535 Report a problem | ||
| 6/23/2024 | Price change | $615,000-1.6%$198/sqft |
Source: NTREIS #20647535 Report a problem | ||
| 6/16/2024 | Listed for sale | $625,000$201/sqft |
Source: NTREIS #20647535 Report a problem | ||
Public tax history
Tax history is unavailable.
Neighborhood: 76433
Nearby homes
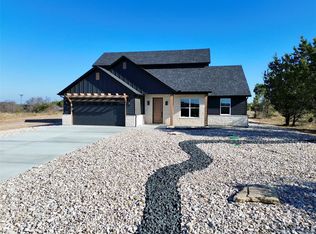
- $--4 bd3 ba2.3k sqft260 Peninsula Dr, Bluff Dale, TX 76433Sold
- $--2.02 acresPeninsula Dr, Bluff Dale, TX 76433Off Market

- $75,5001.01 acresPenninsula Ct, Bluff Dale, TX 76433Lot/Land

- $34,410-- bd-- ba-- sqftPeninsula Dr, Bluff Dale, TX 76433Off Market
- $31,310-- bd-- ba-- sqftPeninsula Dr, Bluff dale, TX 76433Off Market
- $436,3004 bd2 ba1.5k sqft1100 Peninsula Dr, Bluff Dale, TX 76433Off Market
- $664,700-- bd-- ba2.7k sqft735 Peninsula Ct, Bluff Dale, TX 76433Off Market
- $497,6003 bd2 ba1.7k sqft710 Peninsula Dr, Bluff Dale, TX 76433Off Market
Nearby schools
GreatSchools rating
- 8/10Bluff Dale SchoolGrades: PK-12Distance: 1.5 mi
Schools provided by the listing agent
- Elementary: Bluff Dale
- Middle: Bluff Dale
- High: Bluff Dale
- District: Bluff Dale ISD
Source: NTREIS. This data may not be complete. We recommend contacting the local school district to confirm school assignments for this home.
Get a cash offer in 3 minutes
Find out how much your home could sell for in as little as 3 minutes with a no-obligation cash offer.
Estimated market value
$369,200
Get a cash offer in 3 minutes
Find out how much your home could sell for in as little as 3 minutes with a no-obligation cash offer.
Estimated market value
$369,200
- Texas
- Erath County
- Bluff Dale
- 76433
- 200 Peninsula Ct
