Welcome to 200 Pennsylvania Dr., a stunning residence nestled in the heart of Southridge, one of the most desirable and well established neighborhoods in Denton. This beautifully updated 4-bedroom, 3.5-bathroom home blends timeless charm with modern luxury, offering the perfect setting for comfortable everyday living and unforgettable entertaining.
From the moment you arrive, you'll notice the mature trees that frame the spacious corner lot, providing shade, privacy, and a serene sense of place. Step inside and be greeted by an inviting, open concept layout that has been completely reimagined with high-end finishes and thoughtful upgrades throughout.
The heart of the home is the show stopping kitchen, featuring top-of-the-line Café appliances, sleek countertops, ample cabinetry, and stylish lighting. Whether you’re preparing a quick meal or hosting a dinner party, this space delivers on both function and form. The adjacent utility room even includes a built-in ice maker, perfect for entertaining or everyday convenience.
The expansive living room boasts oversized sliding glass doors that open to a large outdoor patio, creating a seamless indoor-outdoor flow ideal for gatherings or cookouts. Each of the four bedrooms is generously sized, while the 3.5 bathrooms have been tastefully updated with modern fixtures and finishes. The primary suite offers a peaceful retreat with a spa-like bathroom and ample closet space.
This home truly checks all the boxes: updated interiors, a fantastic floor plan, and a prime location in a well-loved neighborhood close to parks, schools, shopping, and dining.
Don’t miss your chance to own this one-of-a-kind Southridge gem—schedule your private tour today!
Sold
Price Unknown
200 Pennsylvania Dr, Denton, TX 76205
4beds
2,958sqft
Single Family Residence
Built in 1970
0.38 Acres Lot
$549,900 Zestimate®
$--/sqft
$2,823 Estimated rent
Home value
$549,900
$517,000 - $583,000
$2,823/mo
Zestimate® history
Owner options
List your home for rent
$2,823/mo
Rent Zestimate®
Find your next renter with Zillow Rental Manager. Plus, with online applications, you can quickly screen prospective tenants – for free.
$2,823/mo
Rent Zestimate®
Refinance and save
Refinancing to a lower rate could help reduce your monthly payments and save thousands over the life of the loan.
Explore your selling options
Work with a Zillow partner agent
Leverage their expertise and Zillow's premium Showcase listings to get your home seen by more buyers.
Get startedList with your own agent
Get your home in front of millions of buyers by listing it on Zillow.
Learn how to do itSell it yourself
Take full control of how buyers see your home on Zillow by listing For Sale by Owner (FSBO).
List your homeWhat's special
Seamless indoor-outdoor flowLarge outdoor patioHigh-end finishesCorner lotSleek countertopsMature treesAmple closet space
Zillow last checked:
Listing updated:
Listed by:
Benjamin Clark 0611947 (940)484-9411,
Keller Williams Realty 940-484-9411
Bought with:
Ryan LeBaron
Funk Realty Group, LLC
Source: NTREIS,MLS#: 20928446
Facts & features
Interior
Bedrooms & bathrooms
- Bedrooms: 4
- Bathrooms: 4
- Full bathrooms: 3
- 1/2 bathrooms: 1
Primary bedroom
- Features: Built-in Features, Ceiling Fan(s), Dual Sinks, En Suite Bathroom, Sitting Area in Primary, Separate Shower, Walk-In Closet(s)
- Level: First
- Dimensions: 14 x 18
Bedroom
- Features: Ceiling Fan(s)
- Level: First
- Dimensions: 11 x 13
Bedroom
- Features: Ceiling Fan(s)
- Level: First
- Dimensions: 11 x 13
Bedroom
- Features: Ceiling Fan(s)
- Level: First
- Dimensions: 12 x 13
Den
- Level: First
- Dimensions: 12 x 15
Dining room
- Level: First
- Dimensions: 12 x 13
Kitchen
- Features: Built-in Features, Pantry, Stone Counters
- Level: First
- Dimensions: 13 x 9
Living room
- Features: Built-in Features, Ceiling Fan(s), Fireplace
- Level: First
- Dimensions: 16 x 21
Utility room
- Features: Built-in Features, Utility Room, Utility Sink
- Level: First
- Dimensions: 6 x 7
Appliances
- Included: Some Gas Appliances, Dishwasher, Gas Cooktop, Disposal, Gas Range, Microwave, Plumbed For Gas, Refrigerator, Vented Exhaust Fan
Features
- Decorative/Designer Lighting Fixtures, Double Vanity, Granite Counters, High Speed Internet, Natural Woodwork, Walk-In Closet(s), Wired for Sound
- Flooring: Carpet, Ceramic Tile, Wood
- Has basement: No
- Number of fireplaces: 1
- Fireplace features: Gas Log
Interior area
- Total interior livable area: 2,958 sqft
Property
Parking
- Total spaces: 2
- Parking features: Garage
- Attached garage spaces: 2
Features
- Levels: One
- Stories: 1
- Patio & porch: Covered
- Exterior features: Rain Gutters
- Pool features: None
- Fencing: Wood
Lot
- Size: 0.38 Acres
- Features: Corner Lot, Hardwood Trees, Landscaped, Many Trees, Sprinkler System
- Residential vegetation: Pine
Details
- Parcel number: R27387
Construction
Type & style
- Home type: SingleFamily
- Architectural style: Detached
- Property subtype: Single Family Residence
- Attached to another structure: Yes
Materials
- Brick
- Foundation: Slab
- Roof: Composition
Condition
- Year built: 1970
Utilities & green energy
- Sewer: Public Sewer
- Water: Public
- Utilities for property: Electricity Available, Natural Gas Available, Sewer Available, Separate Meters, Water Available
Community & HOA
Community
- Subdivision: Southridge
HOA
- Has HOA: No
Location
- Region: Denton
Financial & listing details
- Tax assessed value: $507,620
- Annual tax amount: $9,802
- Date on market: 5/8/2025
- Cumulative days on market: 142 days
- Listing terms: Cash,Conventional
- Electric utility on property: Yes
Price history
| Date | Event | Price |
|---|---|---|
| 11/21/2025 | Sold | -- |
Source: NTREIS #20928446 Report a problem | ||
| 9/27/2025 | Pending sale | $574,900+1.8%$194/sqft |
Source: REALSTACK #20928446 Report a problem | ||
| 9/26/2025 | Contingent | $564,900-1.7%$191/sqft |
Source: NTREIS #20928446 Report a problem | ||
| 9/11/2025 | Price change | $574,900+1.8%$194/sqft |
Source: REALSTACK #20928446 Report a problem | ||
| 8/8/2025 | Price change | $564,900-1.7%$191/sqft |
Source: NTREIS #20928446 Report a problem | ||
| 5/8/2025 | Listed for sale | $574,900+66.6%$194/sqft |
Source: NTREIS #20928446 Report a problem | ||
| 5/1/2018 | Sold | -- |
Source: Agent Provided Report a problem | ||
| 3/23/2018 | Pending sale | $345,000$117/sqft |
Source: Fathom Realty, LLC #13795407 Report a problem | ||
| 3/17/2018 | Listed for sale | $345,000$117/sqft |
Source: Fathom Realty, LLC #13795407 Report a problem | ||
| 2/25/2016 | Listing removed | $1,960$1/sqft |
Source: ERA Cornerstone Realty #13306086 Report a problem | ||
| 1/23/2016 | Listed for rent | $1,960$1/sqft |
Source: ERA Cornerstone Realty #13306086 Report a problem | ||
Public tax history
| Year | Property taxes | Tax assessment |
|---|---|---|
| 2025 | $10,093 +3% | $507,620 0% |
| 2024 | $9,802 +3.6% | $507,847 +2.4% |
| 2023 | $9,465 -5.7% | $495,709 +4.8% |
| 2022 | $10,040 +19.6% | $472,962 +21.8% |
| 2021 | $8,392 +4.9% | $388,338 +8% |
| 2020 | $7,996 -2.9% | $359,708 -0.1% |
| 2019 | $8,232 +28.6% | $360,128 +34.2% |
| 2018 | $6,403 +12.6% | $268,346 +6.6% |
| 2017 | $5,688 | $251,675 +9.4% |
| 2016 | $5,688 +41.7% | $230,119 +7.4% |
| 2015 | $4,013 | $214,211 +8.8% |
| 2014 | $4,013 | $196,931 -2.8% |
| 2013 | $4,013 | $202,574 +0.6% |
| 2012 | -- | $201,421 -1.1% |
| 2011 | -- | $203,762 +0.9% |
| 2010 | -- | $202,025 +5.9% |
| 2009 | -- | $190,834 +0.4% |
| 2007 | $4,687 -0.5% | $189,999 +2.9% |
| 2006 | $4,711 +1.6% | $184,684 +1.4% |
| 2005 | $4,637 | $182,064 +4.3% |
| 2004 | -- | $174,640 -3.4% |
| 2003 | -- | $180,710 +2.1% |
| 2002 | -- | $177,052 +2.3% |
| 2001 | -- | $172,989 |
Find assessor info on the county website
Neighborhood: Southridge
Nearby homes
- $482,2004 bd3 ba2.7k sqft208 Pennsylvania Dr, Denton, TX 76205Off Market
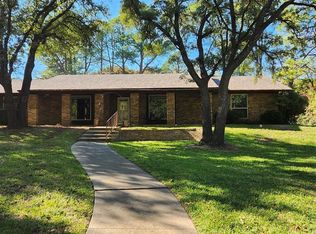
- $569,6008 bd4 ba4.2k sqft412 Ridgecrest Cir, Denton, TX 76205Off Market
- $478,1004 bd3 ba2.3k sqft124 Pennsylvania Dr, Denton, TX 76205Off Market
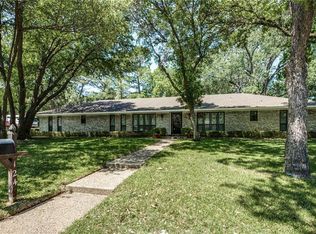
- $501,1004 bd4 ba3k sqft415 Ridgecrest Cir, Denton, TX 76205Off Market
- $417,6003 bd3 ba2.4k sqft201 Pennsylvania Dr, Denton, TX 76205Off Market
- $--3 bd3 ba2.8k sqft209 Pennsylvania Dr, Denton, TX 76205Sold
- $445,2003 bd2 ba3.1k sqft406 Ridgecrest Cir, Denton, TX 76205Off Market
- $522,8003 bd3 ba2.8k sqft212 Pennsylvania Dr, Denton, TX 76205Off Market
Nearby schools
GreatSchools rating
- 7/10Houston Elementary SchoolGrades: PK-5Distance: 0.9 mi
- 6/10McMath Middle SchoolGrades: 6-8Distance: 0.8 mi
- 5/10Denton High SchoolGrades: 9-12Distance: 5.3 mi
Schools provided by the listing agent
- Elementary: Houston
- Middle: Mcmath
- High: Denton
- District: Denton ISD
Source: NTREIS. This data may not be complete. We recommend contacting the local school district to confirm school assignments for this home.
Get a cash offer in 3 minutes
Find out how much your home could sell for in as little as 3 minutes with a no-obligation cash offer.
Estimated market value
$549,900
Get a cash offer in 3 minutes
Find out how much your home could sell for in as little as 3 minutes with a no-obligation cash offer.
Estimated market value
$549,900
- Texas
- Denton County
- Denton
- 76205
- Southridge
- 200 Pennsylvania Dr
Nearby cities
Nearby neighborhoods
Nearby zip codes
Other Denton Topics
