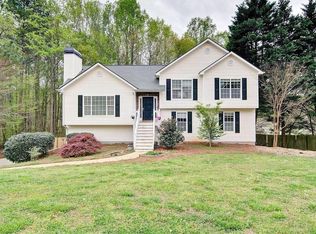
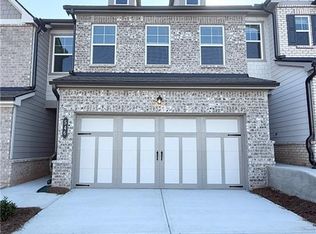
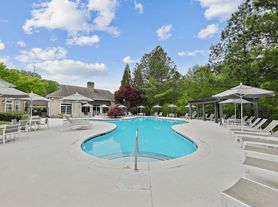
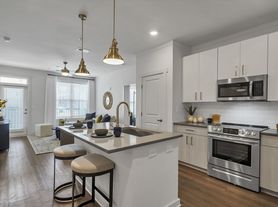
For lease in Holly Springs! Start your morning with coffee in the four-season room, meet a neighbor for pickleball, and end the evening with dinner in your private courtyard. Set on Lot 1, a corner lot in The Courtyards at Redbud Lane, 200 Persimmon Drive is a three-bedroom, three-bath home built in 2024 with more than $100,000 in upgrades. The neighborhood offers a clubhouse, fitness center, pool, pickleball, a lake, and sidewalks for an evening stroll. Local Cherokee County schools include Holly Springs Elementary School STEM Academy, Dean Rusk Middle School, and Sequoyah High School. Inside, ten-foot ceilings and tall windows fill the main living spaces with light. Two skylights brighten a kitchen finished with warm pecan cabinetry, Carrara Breve quartz countertops, and stainless appliances. The spacious island flows seamlessly into the dining and living spaces, providing the perfect spot to pull up a barstool and chat with the chef. Just beyond, the four-season room overlooks the gated courtyard and patio, giving you a sunny reading spot indoors and a private place to dine outdoors. The main-level primary suite features dual vanities, quartz counters, and an oversized zero-threshold shower with tile extending to the ceiling. A second bedroom and full bath on the main level offer space for guests or a home office. Upstairs, the third bedroom has its own full bath and a separate living area, so guests can settle in or movie night can carry on while the rest of the house winds down. Beyond the neighborhood, explore the trails at J.B. Owens Park and Olde Rope Mill Park, head to downtown Woodstock for dinner, or take I-575 for trips around North Metro Atlanta. Schedule a tour and come see how life at 200 Persimmon Drive could fit your everyday routine.
Copyright Georgia MLS. All rights reserved. Information is deemed reliable but not guaranteed.
House for rent
Singlefamily
Available now
Air conditioner, central air
In unit laundry
2 Attached garage spaces parking
Central
What's special
Ten-foot ceilingsMain-level primary suiteSunny reading spot indoorsFour-season roomPrivate courtyardStainless appliancesQuartz counters
- 4 days |
- -- |
- -- |
Zillow last checked:
Listing updated:
Travel times

Let’s turn your rent into credit progress
Build credit history with every on-time payment and get credit for the payment you’re already making.
Facts & features
Interior
Bedrooms & bathrooms
- Bedrooms: 3
- Bathrooms: 3
- Full bathrooms: 3
Rooms
- Room types: Bonus Room, Great Room, Laundry, Sun Room
Heating
- Central
Cooling
- Air Conditioner, Central Air
Appliances
- Included: Convection Oven, Dishwasher, Dryer, Electric Water Heater, Garbage Disposal, Microwave Oven, Refrigerator, Stainless Steel Appliance(s), Washer
- Laundry: In Unit, Laundry Closet
Features
- Double Vanity, High Ceilings, Master Downstairs, Vaulted Ceiling(s), Walk-In Closet(s)
- Flooring: Carpet, Hardwood, Tile
Interior area
- Total interior livable area: 2,235 sqft
Video & virtual tour
Property
Parking
- Total spaces: 2
- Parking features: Attached, Garage
- Has attached garage: Yes
- Details: Contact manager
Features
- Stories: 2
- Pool features: Pool
- Has view: Yes
- View description: City View
Lot
- Features: Level
Details
- Additional structures: Garage(s)
Construction
Type & style
- Home type: SingleFamily
- Architectural style: Traditional
- Property subtype: SingleFamily
Materials
- Roof: Composition
Condition
- Year built: 2024
Community & HOA
Community
- Features: Clubhouse, Fitness Center, Pool
HOA
- Amenities included: Clubhouse, Fitness Center
Location
- Region: Canton
Financial & listing details
- Lease term: Contact For Details
Nearby apartments for rent


Price history
| Date | Event | Price |
|---|---|---|
| 11/12/2026 | Listed for rent | $2,650$1/sqft |
Source: GAMLS #10889573 Report a problem | ||