Skip main navigation
Sold
  • Price Unknown

    200 Picasso Dr, Rayne, LA 70578

    4beds
    1,432sqft
    Single Family Residence
    Built in 2010
    7,840.8 Square Feet Lot
    $210,000 Zestimate®
    $--/sqft
    $1,749 Estimated rent

    Home value

    $210,000

    $195,000 - $225,000

    $1,749/mo

    Zestimate® history
    Loading
    Loading...

    Owner options

    List your home for rent

    $1,749/mo

    Rent Zestimate®

    Find your next renter with Zillow Rental Manager. Plus, with online applications, you can quickly screen prospective tenants – for free.

    Learn more

    $1,749/mo

    Rent Zestimate®

    Refinance and save

    Refinancing to a lower rate could help reduce your monthly payments and save thousands over the life of the loan.

    See today's rates

    Explore your selling options

    Work with a Zillow partner agent

    Leverage their expertise and Zillow's premium Showcase listings to get your home seen by more buyers.

    Get started

    List with your own agent

    Get your home in front of millions of buyers by listing it on Zillow.

    Learn how to do it

    Sell it yourself

    Take full control of how buyers see your home on Zillow by listing For Sale by Owner (FSBO).

    List your home

    What's special

    Fully fenced backyardRich cabinetrySplit floor planCovered patioStainless steel appliancesLarge corner lotOversized corner lot
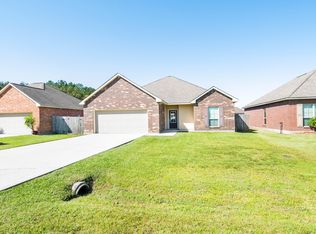
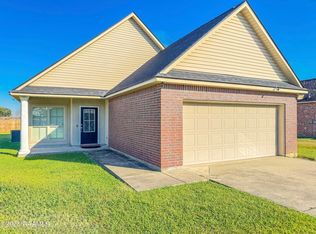
    Welcome home to comfort, space, and peace of mind! Situated on a large corner lot, this beautifully maintained 4-bedroom, 2-bath home offers a rare opportunity in this price range -- four true bedrooms are hard to find!Step inside to discover a bright, open-concept layout with a spacious living area, soaring ceilings, and plenty of natural light that creates a warm and inviting feel from the moment you walk in. The kitchen is both stylish and functional, featuring rich cabinetry, stainless steel appliances, generous counter space, and a convenient breakfast bar perfect for busy mornings or entertaining guests.The split floor plan provides privacy and flexibility, with spacious bedrooms that can easily accommodate family, guests, a home office, or playroom. The large primary suite offers a relaxing retreat with its own private bath and updated finishes.Outside, enjoy the fully fenced backyard with plenty of room to play, entertain, or simply relax under the covered patio. The oversized corner lot gives you extra outdoor space and added curb appeal.Best of all, this home has never flooded and does not require flood insurance, giving buyers added confidence and peace of mind.Homes with this much space, this lot size, and 4 bedrooms in this price point do not come along often -- don't miss your chance!

    Zillow last checked:

    Listing updated:

    Listed by:

    Blake Miller,

    EXP Realty, LLC

    Source: RAA,MLS#: 2600002756MLS Logo

    Facts & features

    Interior

    Bedrooms & bathrooms
    • Bedrooms: 4
    • Bathrooms: 2
    • Full bathrooms: 2
    Heating
    • Central
    Cooling
    • Central Air
    Appliances
    • Included: Dishwasher, Microwave
    • Laundry: Washer Hookup
    Features
    • Double Vanity, Cultured Marble Counters, Granite Counters
    • Flooring: Carpet, Tile, Vinyl Plank
    • Windows: Window Treatments, Double Pane Windows
    • Has fireplace: No
    Interior area
    • Total interior livable area: 1,432 sqft

    Property

    Parking
    • Total spaces: 2
    • Parking features: Garage Faces Front
    • Garage spaces: 2
    • Has uncovered spaces: Yes
    Features
    • Stories: 1
    • Patio & porch: Covered
    • Exterior features: Lighting
    • Fencing: Wood,Gate
    Lot
    • Size: 7,840 sqft
    • Dimensions: 65 x 125
    • Features: 0 to 0.5 Acres, Landscaped, Level
    Details
    • Parcel number: 6134119
    • Special conditions: Arms Length

    Construction

    Type & style
    • Home type: SingleFamily
    • Architectural style: Traditional
    • Property subtype: Single Family Residence
    Materials
    • Brick Veneer, Stucco, Vinyl Siding, Brick, Frame
    • Foundation: Slab
    Condition
    • Resale
    • Year built: 2010

    Utilities & green energy

    • Electric: Elec: SLEMCO
    • Sewer: Comm Sewer

    Community & neighborhood

    Location
    • Region: Rayne
    • Subdivision: Richfield Place

    Price history

    DateEventPrice
    4/30/2026Sold--
    Source: RAA #2600002756 Report a problem
    4/7/2026Pending sale$205,000$143/sqft
    Source: RAA #2600002756 Report a problem
    4/2/2026Listed for sale$205,000+7.9%$143/sqft
    Source: RAA #2600002756 Report a problem
    8/3/2021Sold--
    Source: RAA #21004718 Report a problem
    6/23/2021Pending sale$189,999-2.5%$133/sqft
    Source: RAA #21004718 Report a problem
    6/10/2021Price change$194,800-0.1%$136/sqft
    Source: RAA #21004718 Report a problem
    5/26/2021Listed for sale$195,000$136/sqft
    Source: RAA #21004718 Report a problem
    4/19/2021Sold--
    Source: Public Record Report a problem
    3/8/2021Listed for sale--
    Source: Auction.com Report a problem

    Public tax history

    YearProperty taxesTax assessment
    2024$1,529 +18.8%$17,316 +18.5%
    2023$1,287 0%$14,615
    2022$1,287 -0.4%$14,615
    2021$1,292 +0.1%$14,615
    2020$1,291 +5.2%$14,615 0%
    2019$1,227 -2.1%$14,616
    2018$1,254 +0.1%$14,616
    2017$1,252 $14,616
    2015$1,252 +0.3%$14,616
    2013$1,248 -0.7%$14,616
    2011$1,257 +875.6%$14,616 +874.4%
    2010$129 $1,500

    Find assessor info on the county website

    Neighborhood: 70578

    Nearby schools

    GreatSchools rating
    Schools provided by the listing agent
    • Elementary: C S Burke
    • Middle: Judice
    • High: Acadiana

    Source: RAA. This data may not be complete. We recommend contacting the local school district to confirm school assignments for this home.

    Sell for more on Zillow
    Get a Zillow Showcase℠ listing at no additional cost and you could sell for .
    $210,000
    2% more
    +$4,200
    With Zillow Showcase(estimated)
    $214,200