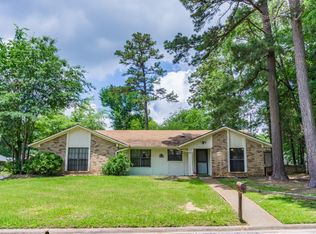
A two-story house on 2 lots in the City of Whitehouse! The corner lot allows for a larger yard, which wraps around the house, providing ample space for outdoor activities. Landscaping enhances the curb appeal with mix of trees, shrubs, and flowers that complement the area. This inviting home boasts a cozy foyer entrance into a spacious living area, a focal point bricked fireplace surrounded by elegant built-in shelving that provides ample space for display. Enjoy the charming breakfast room, which features a large window that allows for natural lighting. Plantation shutters add a touch of elegance and privacy to the windows. The kitchen is a dream, equipped with granite countertops, a stylish tile backsplash, and modern appliances including a built-in oven, electric cooktop, and microwave. There is a plenty of storage cabinetry throughout, making it easy to keep everything organized. Adjacent to the kitchen, the utility room provides even more storage options and includes a sink for added convenience. The home also features a second living room, perfect for entertaining guests or as a relaxing space. An oasis-style design primary suite features a corner jacuzzi tub, walk-in shower, and double vanities, separate walk-in closets, comfortable sitting area with additional storage cabinets and built-in's, and a separate entrance to a balcony. An additional bedroom is upstairs with a oversized full bath. The guest bedroom is located on the ground floor, offering convenience and privacy. The room is cozy yet spacious, wood vaulted ceiling and walk-in closet. Accessible to a vanity with an additional closet and full bath. A driveway that leads to the carport and plenty of additional parking, accessible from the side street. Schedule a showing Today!
Sold
Price Unknown
200 Pin Oak Dr, Whitehouse, TX 75791
3beds
2,128sqft
Single Family Residence
Built in 1979
0.56 Acres Lot
$318,400 Zestimate®
$--/sqft
$2,330 Estimated rent
Home value
$318,400
$299,000 - $338,000
$2,330/mo
Zestimate® history
Owner options
List your home for rent
$2,330/mo
Rent Zestimate®
Find your next renter with Zillow Rental Manager. Plus, with online applications, you can quickly screen prospective tenants – for free.
$2,330/mo
Rent Zestimate®
Refinance and save
Refinancing to a lower rate could help reduce your monthly payments and save thousands over the life of the loan.
Explore your selling options
Work with a Zillow partner agent
Leverage their expertise and Zillow's premium Showcase listings to get your home seen by more buyers.
Get startedList with your own agent
Get your home in front of millions of buyers by listing it on Zillow.
Learn how to do itSell it yourself
Take full control of how buyers see your home on Zillow by listing For Sale by Owner (FSBO).
List your homeWhat's special
Zillow last checked:
Listing updated:
Listed by:
Dawn McLarry,
NextHome Neighbors,
Chris McLarry 903-539-7115
Bought with:
Erin Nichols, TREC# 0687146
Source: GTARMLS,MLS#: 24011840
Facts & features
Interior
Bedrooms & bathrooms
- Bedrooms: 3
- Bathrooms: 3
- Full bathrooms: 3
Rooms
- Room types: Family Room, Utility Room, 2 Living Areas, Great Room
Primary bedroom
- Features: Sitting Area in Master
Bedroom
- Features: Walk-In Closet(s), Separate Walk-in Closets
- Level: Main
Bathroom
- Features: Shower/Tub, Ceramic Tile
Kitchen
- Features: Breakfast Room, Breakfast Bar
Heating
- Central/Electric
Cooling
- Central Electric
Appliances
- Included: Dishwasher, Disposal, Microwave, Electric Oven, Electric Cooktop, Electric Water Heater
Features
- Ceiling Fan(s), Vaulted Ceiling(s)
- Flooring: Laminate, Tile, Vinyl
- Windows: Blinds, Plantation Shutters
- Number of fireplaces: 1
- Fireplace features: One Wood Burning, Brick
Interior area
- Total structure area: 2,128
- Total interior livable area: 2,128 sqft
Property
Parking
- Parking features: Garage Faces Rear, Converted Garage
- Has garage: Yes
- Has uncovered spaces: Yes
Features
- Levels: Two
- Stories: 2
- Patio & porch: Patio Open, Porch
- Exterior features: Balcony, Gutter(s)
- Pool features: None
- Has spa: Yes
- Spa features: Bath
- Fencing: Wood
Lot
- Size: 0.56 Acres
- Features: Cul-De-Sac, Corner Lot, Subdivision Lot, Irregular Lot
Details
- Additional structures: Other
- Parcel number: 155043000000021000
- Special conditions: None
Construction
Type & style
- Home type: SingleFamily
- Architectural style: Traditional
- Property subtype: Single Family Residence
Materials
- Brick and Wood
- Foundation: Slab
- Roof: Composition
Condition
- Year built: 1979
Details
- Warranty included: Yes
Utilities & green energy
- Sewer: Public Sewer
- Water: Public, Company: City Of Whitehouse
- Utilities for property: Overhead Utilities, Cable Connected, Cable Internet, Cable Available
Community & HOA
HOA
- Has HOA: No
Location
- Region: Whitehouse
Financial & listing details
- Tax assessed value: $178,089
- Annual tax amount: $961
- Date on market: 9/17/2025
- Listing terms: Conventional,FHA,VA Loan,Must Qualify,Cash
- Road surface type: Paved
Price history
| Date | Event | Price |
|---|---|---|
| 9/30/2024 | Sold | -- |
Source:  GTARMLS #24011840 Report a problem GTARMLS #24011840 Report a problem | ||
| 8/29/2024 | Pending sale | $325,000$153/sqft |
Source: GTARMLS #24011840 Report a problem | ||
| 8/23/2024 | Listed for sale | $325,000$153/sqft |
Source: GTARMLS #24011840 Report a problem | ||
Public tax history
| Year | Property taxes | Tax assessment |
|---|---|---|
| 2024 | $962 | $178,089 -11% |
| 2023 | $962 -46.9% | $200,034 +24.5% |
| 2022 | $1,811 | $160,623 +17.1% |
| 2021 | $1,811 | $137,175 +9.2% |
| 2020 | $1,811 | $125,624 +1.4% |
| 2019 | $1,811 | $123,947 +7.4% |
| 2018 | $1,811 | $115,410 |
| 2017 | $1,811 | $115,410 +2.4% |
| 2016 | $1,811 -12.5% | $112,658 +6.1% |
| 2015 | $2,070 | $106,222 |
| 2014 | $2,070 +0.6% | -- |
| 2013 | $2,058 +0.7% | -- |
| 2012 | $2,043 0% | -- |
| 2011 | $2,044 | -- |
| 2010 | -- | $105,848 |
| 2009 | -- | $105,848 +20.1% |
| 2008 | -- | $88,100 -3.3% |
| 2007 | -- | $91,100 -6.5% |
| 2006 | -- | $97,400 +135.3% |
| 2005 | -- | $41,400 -13.9% |
| 2004 | -- | $48,100 +193.3% |
| 2003 | -- | $16,400 -68.1% |
| 2002 | -- | $51,400 -35.1% |
| 2001 | -- | $79,200 +6.5% |
| 2000 | -- | $74,400 |
Find assessor info on the county website
Neighborhood: 75791
Nearby homes
- $397,4003 bd2 ba2.2k sqft312 Rosebrook Cir, Whitehouse, TX 75791Off Market
- $225,4003 bd2 ba1.5k sqft201 Pin Oak Dr, Whitehouse, TX 75791Off Market
- $199,800-- bd2 ba1.3k sqft203 Pin Oak Dr, Whitehouse, TX 75791Off Market
- $233,300-- bd2 ba1.5k sqft204 Pin Oak Dr, Whitehouse, TX 75791Off Market
- $238,1004 bd2 ba1.9k sqft205 Pin Oak Dr, Whitehouse, TX 75791Off Market
- $257,100-- bd2 ba1.5k sqft204 Forest Creek Dr, Whitehouse, TX 75791Off Market
- $494,9005 bd4 ba3k sqft310 Rosebrook Cir, Whitehouse, TX 75791For Sale
- $251,100-- bd2 ba1.7k sqft207 Pin Oak Dr, Whitehouse, TX 75791Off Market
Nearby schools
GreatSchools rating
- 8/10H L Higgins Elementary SchoolGrades: PK-5Distance: 0.5 mi
- 9/10Whitehouse Junior High SchoolGrades: 6-8Distance: 0.5 mi
- 7/10Whitehouse High SchoolGrades: 9-12Distance: 0.8 mi
Schools provided by the listing agent
- Elementary: Whitehouse - Cain
- Middle: Whitehouse
- High: Whitehouse
Source: GTARMLS. This data may not be complete. We recommend contacting the local school district to confirm school assignments for this home.
Sell for more on Zillow
Get a Zillow Showcase℠ listing at no additional cost and you could sell for .
$318,400
2% more
+$6,368
With Zillow Showcase(estimated)
$324,768
- Texas
- Smith County
- Whitehouse
- 75791
- 200 Pin Oak Dr
Nearby cities
Nearby zip codes
Other Whitehouse Topics
