Luxury custom home by Brilliant Home Builders, nestled just one block away from the heart of Downtown Roanoke, stands as a testament to meticulous design and attention to detail. Stepping through the foyer, you see an thoughtfully designed office overlooking downtown and giving you the perfect place to enjoy a quiet morning. Brightness and high ceilings welcome you into an open-concept layout.The wide plank white oak flooring in every part of the home sets the stage, complemented by custom trim, designer plumbing and light fixtures that sprinkle elegance throughout. The kitchen, a chef's dream, boasts high-end Zline appliances, including a 6 burner gas range, matching refrigerator, microwave and dishwasher, quartz countertops, an oversized island and custom cabinets. Graced by a spacious dining area lined with beautiful custom cabinetry and overlooking the patio, this area is perfect for entertaining. The open living room is welcoming with a cozy fireplace inviting you to enjoy downtime. Nothing is missing from the primary retreat with an ensuite bathroom giving off a spa like feel that flows into a large walk in closet with custom built in areas such as a dresser and sweater shelving. With three spacious bedrooms up there is enough room for everyone. The upstairs area also includes a game room with extra space to enjoy and entertain. The covered back patio is waiting for you to relax in the evenings or have a spot in the shade on those Texas afternoons. Its energy-efficiency guarantees comfort throughout the seasons. The attention given to each area of this home leaves no stone unturned and is simply waiting for you to call it your own.
Sold
Price Unknown
200 Pine St, Roanoke, TX 76262
4beds
3,234sqft
Single Family Residence
Built in 2025
6,795 Square Feet Lot
$1,192,400 Zestimate®
$--/sqft
$5,578 Estimated rent
Home value
$1,192,400
$1.12M - $1.26M
$5,578/mo
Zestimate® history
Owner options
List your home for rent
$5,578/mo
Rent Zestimate®
Find your next renter with Zillow Rental Manager. Plus, with online applications, you can quickly screen prospective tenants – for free.
$5,578/mo
Rent Zestimate®
Refinance and save
Refinancing to a lower rate could help reduce your monthly payments and save thousands over the life of the loan.
Explore your selling options
Work with a Zillow partner agent
Leverage their expertise and Zillow's premium Showcase listings to get your home seen by more buyers.
Get startedList with your own agent
Get your home in front of millions of buyers by listing it on Zillow.
Learn how to do itSell it yourself
Take full control of how buyers see your home on Zillow by listing For Sale by Owner (FSBO).
List your homeWhat's special
Cozy fireplaceThree spacious bedroomsHigh-end zline appliancesPrimary retreatQuartz countertopsCovered back patioSpacious dining area
Zillow last checked:
Listing updated:
Listed by:
Ryan Collinsworth 0530023 972-249-7252,
Keller Williams Realty-FM 972-874-1905
Bought with:
Gina Wilson
Ebby Halliday, REALTORS
Source: NTREIS,MLS#: 21023207
Facts & features
Interior
Bedrooms & bathrooms
- Bedrooms: 4
- Bathrooms: 4
- Full bathrooms: 3
- 1/2 bathrooms: 1
Primary bedroom
- Features: Closet Cabinetry, Ceiling Fan(s), Dual Sinks, En Suite Bathroom, Linen Closet, Separate Shower, Walk-In Closet(s)
- Level: First
- Dimensions: 15 x 16
Bedroom
- Features: Ceiling Fan(s), En Suite Bathroom, Walk-In Closet(s)
- Level: Second
- Dimensions: 12 x 13
Bedroom
- Features: Ceiling Fan(s), Walk-In Closet(s)
- Level: Second
- Dimensions: 13 x 14
Bedroom
- Features: Ceiling Fan(s), Walk-In Closet(s)
- Level: Second
- Dimensions: 13 x 12
Dining room
- Features: Built-in Features
- Level: First
- Dimensions: 18 x 9
Game room
- Features: Ceiling Fan(s)
- Level: Second
- Dimensions: 15 x 15
Kitchen
- Features: Breakfast Bar, Built-in Features, Eat-in Kitchen, Kitchen Island, Pantry, Stone Counters, Walk-In Pantry
- Level: First
- Dimensions: 10 x 19
Living room
- Features: Built-in Features, Ceiling Fan(s), Fireplace
- Level: First
- Dimensions: 19 x 20
Mud room
- Features: Built-in Features
- Level: First
- Dimensions: 6 x 9
Office
- Level: First
- Dimensions: 8 x 10
Utility room
- Features: Built-in Features, Utility Room
- Level: First
- Dimensions: 6 x 8
Heating
- Central, Fireplace(s), Natural Gas
Cooling
- Central Air, Ceiling Fan(s), Electric
Appliances
- Included: Dishwasher, Gas Range, Microwave, Refrigerator
Features
- Built-in Features, Decorative/Designer Lighting Fixtures, Double Vanity, Eat-in Kitchen, High Speed Internet, Kitchen Island, Open Floorplan, Pantry, Smart Home, Cable TV, Wired for Data, Walk-In Closet(s)
- Flooring: Tile, Wood
- Has basement: No
- Number of fireplaces: 1
- Fireplace features: Gas, Living Room
Interior area
- Total interior livable area: 3,234 sqft
Property
Parking
- Total spaces: 2
- Parking features: Driveway, Garage Faces Front, Garage, Garage Door Opener, Inside Entrance
- Attached garage spaces: 2
- Has uncovered spaces: Yes
Features
- Levels: Two
- Stories: 2
- Patio & porch: Covered
- Exterior features: Rain Gutters
- Pool features: None
- Fencing: Back Yard,Wood
Lot
- Size: 6,795 Square Feet
- Features: Corner Lot, Landscaped, Sprinkler System
- Residential vegetation: Grassed
Details
- Parcel number: 1005757
Construction
Type & style
- Home type: SingleFamily
- Architectural style: Traditional,Detached
- Property subtype: Single Family Residence
Materials
- Fiber Cement
- Foundation: Slab
- Roof: Composition,Metal
Condition
- New construction: Yes
- Year built: 2025
Utilities & green energy
- Sewer: Public Sewer
- Water: Public
- Utilities for property: Electricity Connected, Sewer Available, Water Available, Cable Available
Community & HOA
Community
- Security: Smoke Detector(s)
- Subdivision: O T Roanoke
HOA
- Has HOA: No
Location
- Region: Roanoke
Financial & listing details
- Date on market: 8/5/2025
- Cumulative days on market: 101 days
- Listing terms: Cash,Conventional
- Electric utility on property: Yes
Price history
| Date | Event | Price |
|---|---|---|
| 12/16/2025 | Sold | -- |
Source: NTREIS #21023207 Report a problem | ||
| 11/25/2025 | Pending sale | $1,299,999$402/sqft |
Source: NTREIS #21023207 Report a problem | ||
| 11/15/2025 | Contingent | $1,299,999$402/sqft |
Source: NTREIS #21023207 Report a problem | ||
| 7/19/2025 | Listed for sale | $1,299,999$402/sqft |
Source: NTREIS #21001654 Report a problem | ||
Public tax history
Tax history is unavailable.
Neighborhood: 76262
Nearby homes
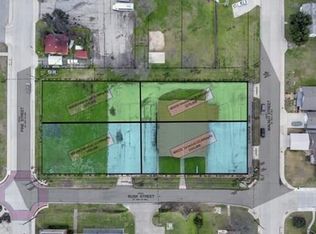
- $325,5009,278 sqft210 N Pine St, Roanoke, TX 76262Off Market
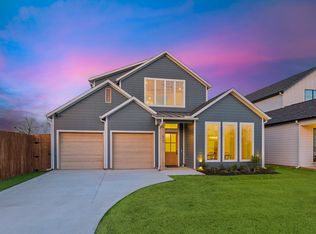
- $1,259,0004 bd4 ba3.2k sqft204 N Pine St, Roanoke, TX 76262For Sale

- $--4 bd4 ba2.9k sqft313 Rusk St, Roanoke, TX 76262Sold
- $289,8002 bd1 ba856 sqft214 N Pine St, Roanoke, TX 76262Off Market
- $--4 bd4 ba2.9k sqft317 Rusk St, Roanoke, TX 76262Sold
- $--4 bd4 ba2.9k sqft321 Rusk St, Roanoke, TX 76262Sold
- $490,0000.32 acresRusk St, Roanoke, TX 76262Off Market
- $452,100-- bd-- ba-- sqft322 Austin St, Roanoke, TX 76262Off Market
Nearby schools
GreatSchools rating
- 8/10Roanoke Elementary SchoolGrades: PK-5Distance: 1.5 mi
- 9/10Medlin Middle SchoolGrades: 6-8Distance: 1.6 mi
- 8/10Byron Nelson High SchoolGrades: 9-12Distance: 1.9 mi
Schools provided by the listing agent
- Elementary: Roanoke
- Middle: Medlin
- High: Byron Nelson
- District: Northwest ISD
Source: NTREIS. This data may not be complete. We recommend contacting the local school district to confirm school assignments for this home.
Get a cash offer in 3 minutes
Find out how much your home could sell for in as little as 3 minutes with a no-obligation cash offer.
Estimated market value
$1,192,400
Get a cash offer in 3 minutes
Find out how much your home could sell for in as little as 3 minutes with a no-obligation cash offer.
Estimated market value
$1,192,400
- Texas
- Denton County
- Roanoke
- 76262
- 200 Pine St
