Nestled in the charming Gray Manor neighborhood, this exquisite Cape Cod-style residence, originally built in 1943, has undergone a remarkable transformation, with major renovations completed in 2025. This home seamlessly blends classic elegance with modern luxury, offering an unparalleled lifestyle for those who appreciate the finer things in life. Step inside to discover a warm and inviting interior, where rich wood flooring flows throughout the open floor plan. The spacious living and dining areas create an ideal setting for both intimate gatherings and grand entertaining. The thoughtfully designed kitchen, featuring high-end appliances including a built-in microwave, electric oven/range, and sleek refrigerator, is a culinary enthusiast's dream. The combination kitchen and dining space is perfect for casual meals or festive celebrations, while the cozy breakfast nook invites leisurely mornings with a cup of coffee. The home boasts three generously sized bedrooms, each designed with comfort in mind. The primary suite is a true retreat, complete with a luxurious en-suite bathroom that features a stylish tub shower combination, ensuring a spa-like experience at home. With a total of five bathrooms, convenience and privacy are paramount. The partially finished basement offers additional living space, ideal for a home gym, media room, or play area, while the daylight windows provide ample natural light. The basement also features a dedicated laundry area with hookups, making chores a breeze. Outside, the property is adorned with beautiful masonry and shingle siding, exuding timeless charm. The detached garage provides covered parking, while the private driveway accommodates additional vehicles. Enjoy leisurely strolls along the tree-lined sidewalks, enhanced by the warm glow of street lights that illuminate the neighborhood. This home is equipped with modern security features, including carbon monoxide detectors, ensuring peace of mind for you and your loved ones. The meticulous renovations have elevated the property to excellent condition, making it move-in ready for the discerning buyer. Experience the perfect blend of luxury and comfort in this stunning Gray Manor residence, where every detail has been thoughtfully curated to create a sanctuary that feels like home. Embrace a lifestyle of elegance and sophistication in this exceptional property.
Sold for $339,900
$339,900
200 Pinewood Rd, Dundalk, MD 21222
4beds
1,959sqft
Single Family Residence
Built in 1943
8,246 Square Feet Lot
$340,700 Zestimate®
$174/sqft
$2,701 Estimated rent
Home value
$340,700
$313,000 - $371,000
$2,701/mo
Zestimate® history
Owner options
List your home for rent
$2,701/mo
Rent Zestimate®
Find your next renter with Zillow Rental Manager. Plus, with online applications, you can quickly screen prospective tenants – for free.
$2,701/mo
Rent Zestimate®
Refinance and save
$2,206/mo
Est. payment
Refinancing to a lower rate could help reduce your monthly payments and save thousands over the life of the loan.
$2,206/mo
Est. payment
Explore your selling options
Work with a Zillow partner agent
Leverage their expertise and Zillow's premium Showcase listings to get your home seen by more buyers.
Get startedList with your own agent
Get your home in front of millions of buyers by listing it on Zillow.
Learn how to do itSell it yourself
Take full control of how buyers see your home on Zillow by listing For Sale by Owner (FSBO).
List your homeWhat's special
Partially finished basementThoughtfully designed kitchenDetached garageRich wood flooringHigh-end appliancesPrivate drivewayStylish tub shower combination
Zillow last checked:
Listing updated:
Listed by:
Joseph DeSimone 410-908-5646,
Cummings & Co. Realtors
Bought with:
Vivian Nelson, 676615
United Real Estate Executives
Source: Bright MLS,MLS#: MDBC2151796
Facts & features
Interior
Bedrooms & bathrooms
- Bedrooms: 4
- Bathrooms: 3
- Full bathrooms: 3
- Main level bathrooms: 2
- Main level bedrooms: 2
Rooms
- Room types: Sitting Room, Bedroom 2, Kitchen, Bedroom 1, Recreation Room, Utility Room, Bathroom 1, Bathroom 2
Bedroom 1
- Features: Flooring - Wood, Recessed Lighting
- Level: Main
Bedroom 1
- Features: Flooring - Wood
- Level: Upper
Bedroom 2
- Features: Flooring - Wood
- Level: Upper
Bedroom 2
- Features: Attached Bathroom, Flooring - Wood, Recessed Lighting, Primary Bedroom - Sitting Area
- Level: Main
Bathroom 1
- Level: Main
Bathroom 1
- Level: Upper
Bathroom 1
- Level: Lower
Bathroom 2
- Level: Main
Kitchen
- Features: Granite Counters, Dining Area, Kitchen - Electric Cooking, Recessed Lighting
- Level: Main
Recreation room
- Features: Flooring - Wood, Lighting - Ceiling, Recessed Lighting
- Level: Lower
Sitting room
- Features: Flooring - Wood
- Level: Upper
Utility room
- Features: Flooring - Concrete
- Level: Lower
Heating
- Forced Air, Natural Gas
Cooling
- Central Air, Electric
Appliances
- Included: Microwave, Dishwasher, Oven/Range - Electric, Range Hood, Refrigerator, Gas Water Heater
- Laundry: In Basement, Hookup
Features
- Bathroom - Tub Shower, Breakfast Area, Combination Dining/Living, Combination Kitchen/Dining, Open Floorplan, Primary Bath(s), Dry Wall
- Flooring: Wood
- Windows: Double Pane Windows
- Basement: Partial,Combination,Heated,Improved,Interior Entry,Exterior Entry,Partially Finished,Concrete,Rear Entrance,Sump Pump,Windows
- Has fireplace: No
Interior area
- Total structure area: 1,959
- Total interior livable area: 1,959 sqft
- Finished area above ground: 1,230
- Finished area below ground: 729
Property
Parking
- Total spaces: 3
- Parking features: Covered, Garage Faces Front, Private, Detached, Driveway, On Street
- Garage spaces: 1
- Uncovered spaces: 2
Accessibility
- Accessibility features: None
Features
- Levels: Three
- Stories: 3
- Exterior features: Sidewalks, Street Lights
- Pool features: None
Lot
- Size: 8,246 Square Feet
Details
- Additional structures: Above Grade, Below Grade
- Parcel number: 04121204000570
- Zoning: R
- Special conditions: Standard
Construction
Type & style
- Home type: SingleFamily
- Architectural style: Cape Cod
- Property subtype: Single Family Residence
Materials
- Masonry, Shingle Siding
- Foundation: Block
- Roof: Shingle
Condition
- Excellent
- New construction: No
- Year built: 1943
- Major remodel year: 2025
Utilities & green energy
- Electric: 200+ Amp Service
- Sewer: Public Sewer
- Water: Public
- Utilities for property: Cable Available, Electricity Available, Natural Gas Available, Phone Available, Sewer Available, Water Available, Cable
Community & HOA
Community
- Security: Carbon Monoxide Detector(s)
- Subdivision: Gray Manor
HOA
- Has HOA: No
Location
- Region: Dundalk
Financial & listing details
- Price per square foot: $174/sqft
- Tax assessed value: $2,145
- Annual tax amount: $2,145
- Date on market: 2/27/2026
- Listing agreement: Exclusive Right To Sell
- Listing terms: Cash,Conventional,FHA,VA Loan
- Ownership: Fee Simple
Price history
| Date | Event | Price |
|---|---|---|
| 4/13/2026 | Sold | $339,900$174/sqft |
Source:  Bright MLS #MDBC2151796 Report a problem Bright MLS #MDBC2151796 Report a problem | ||
| 3/14/2026 | Pending sale | $339,900$174/sqft |
Source: Bright MLS #MDBC2151796 Report a problem | ||
| 2/27/2026 | Listed for sale | $339,900+136.9%$174/sqft |
Source: Bright MLS #MDBC2151796 Report a problem | ||
| 12/8/2025 | Sold | $143,500-1.4%$73/sqft |
Source: Bright MLS #MDBC2144672 Report a problem | ||
| 1/10/2025 | Sold | $145,548$74/sqft |
Source: Public Record Report a problem | ||
Public tax history
| Year | Property taxes | Tax assessment |
|---|---|---|
| 2025 | $2,649 +37.8% | $176,967 +11.6% |
| 2024 | $1,923 +13.1% | $158,633 +13.1% |
| 2023 | $1,700 +2.8% | $140,300 |
| 2022 | $1,654 +2.9% | $140,300 +5.7% |
| 2021 | $1,608 +2.9% | $132,700 +2.9% |
| 2020 | $1,562 +0.9% | $128,900 |
| 2019 | $1,548 +0.9% | $128,900 +1.9% |
| 2018 | $1,533 +1% | $126,500 +1% |
| 2017 | $1,519 -14.3% | $125,300 |
| 2016 | $1,773 | $125,300 |
| 2015 | $1,773 | $125,300 -0.3% |
| 2014 | $1,773 | $125,700 |
| 2013 | -- | $125,700 |
| 2012 | -- | $125,700 -25.5% |
| 2011 | -- | $168,800 +5.6% |
| 2010 | -- | $159,832 +6% |
| 2009 | -- | $150,846 +6.3% |
| 2008 | -- | $141,860 +12.5% |
| 2007 | -- | $126,090 +14.3% |
| 2006 | -- | $110,320 +16.7% |
| 2005 | -- | $94,550 +1.9% |
| 2004 | -- | $92,760 +2% |
| 2003 | -- | $90,970 +2% |
| 2002 | -- | $89,180 +0.8% |
| 2001 | -- | $88,440 |
Find assessor info on the county website
Neighborhood: 21222
Nearby homes
- $276,5003 bd1 ba841 sqft202 Pinewood Rd, Baltimore, MD 21222Off Market
- $326,4004 bd3 ba1.4k sqft2901 Page Dr, Dundalk, MD 21222Off Market
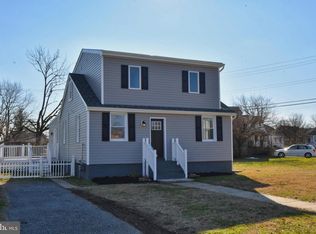
- $199,200-- bd1 ba729 sqft2903 Page Dr, Baltimore, MD 21222Off Market
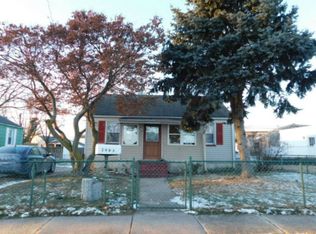
- $204,900-- bd1 ba939 sqft204 Pinewood Rd, Baltimore, MD 21222Off Market
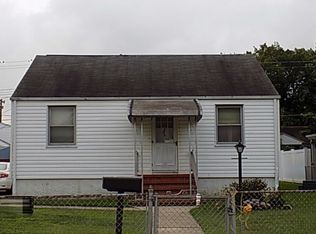
- $282,6003 bd1 ba1.1k sqft2809 Page Dr, Baltimore, MD 21222Off Market
- $270,0004 bd2 ba1.9k sqft2905 Page Dr, Baltimore, MD 21222Sold
- $200,300-- bd1 ba1.1k sqft201 Pinewood Rd, Baltimore, MD 21222Off Market
- $202,300-- bd1 ba813 sqft206 Pinewood Rd, Baltimore, MD 21222Off Market
Nearby schools
GreatSchools rating
- 8/10Charlesmont Elementary SchoolGrades: PK-5Distance: 0.3 mi
- 2/10General John Stricker Middle SchoolGrades: 6-8Distance: 0.2 mi
- 3/10Patapsco High & Center For ArtsGrades: 9-12Distance: 0.7 mi
Schools provided by the listing agent
- District: Baltimore County Public Schools
Source: Bright MLS. This data may not be complete. We recommend contacting the local school district to confirm school assignments for this home.
Get a cash offer in 3 minutes
Find out how much your home could sell for in as little as 3 minutes with a no-obligation cash offer.
Estimated market value
$340,700
Get a cash offer in 3 minutes
Find out how much your home could sell for in as little as 3 minutes with a no-obligation cash offer.
Estimated market value
$340,700
- Maryland
- Baltimore County
- Dundalk
- 21222
- 200 Pinewood Rd
