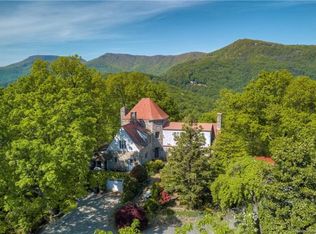
An elevated mountain retreat offering a rare balance of design sophistication and natural beauty. Fully renovated and oriented to capture sweeping, year-round panoramic Blue Ridge Mountain views, this contemporary-modern ranch presents an open, light-filled floor plan where expansive glass, vaulted ceilings and modern lighting create a seamless dialogue between interior spaces and the landscape beyond. High-end finishes and curated details lend a sense of quiet luxury throughout. The elevated decks and terraced outdoor living spaces provide a private setting for entertaining, reflection and sunset views. Ideally minutes from Tryon and centrally positioned between Charlotte, Asheville and Greenville, this turnkey residence delivers refined comfort, enduring craftsmanship and a serene, nature-centered lifestyle. Extensive structural and mechanical updates throughout. See Disclosures and Feature Sheet for additional details.
Closed
Zillow last checked:
Listing updated:
Bought with:
Non Member
Canopy Administration
Source: Canopy MLS as distributed by MLS GRID,MLS#: 4340345
Price history
| Date | Event | Price |
|---|---|---|
| 7/24/2026 | Sold | $940,000-6%$218/sqft |
Source:  Canopy MLS as distributed by MLS GRID #4340345 Report a problem Canopy MLS as distributed by MLS GRID #4340345 Report a problem | ||
| 6/30/2026 | Pending sale | $1,000,000$232/sqft |
Source: Canopy MLS as distributed by MLS GRID #4340345 Report a problem | ||
| 4/13/2026 | Price change | $1,000,000-9.1%$232/sqft |
Source: Canopy MLS as distributed by MLS GRID #4340345 Report a problem | ||
| 2/2/2026 | Listed for sale | $1,100,000+203%$255/sqft |
Source: Canopy MLS as distributed by MLS GRID #4340345 Report a problem | ||
| 2/22/2019 | Sold | $363,000-8.8%$84/sqft |
Source: Canopy MLS as distributed by MLS GRID #3431931 Report a problem | ||
| 1/17/2019 | Pending sale | $398,000$92/sqft |
Source: Beverly-Hanks Hendersonville #3431931 Report a problem | ||
| 12/1/2018 | Price change | $398,000-0.3%$92/sqft |
Source: Beverly-Hanks Hendersonville #3431931 Report a problem | ||
| 9/14/2018 | Listed for sale | $399,000$93/sqft |
Source: Beverly-Hanks Saluda #3431931 Report a problem | ||


Get pre-qualified for a loan
At Zillow Home Loans, we can pre-qualify you in as little as 5 minutes with no impact to your credit score.An equal housing lender. NMLS #10287.
