Skip main navigation
Off market
  • Zestimate®
    $307,900

    200 Pk Way, Slidell, LA 70460

    4beds
    2,276sqft
    Single Family Residence
    Built in 1996
    -- sqft lot
    $307,900 Zestimate®
    $135/sqft
    $2,227 Estimated rent

    Home value

    $307,900

    $280,000 - $336,000

    $2,227/mo

    Zestimate® history
    Loading
    Loading...

    Owner options

    List your home for rent

    $2,227/mo

    Rent Zestimate®

    Find your next renter with Zillow Rental Manager. Plus, with online applications, you can quickly screen prospective tenants – for free.

    Learn more

    $2,227/mo

    Rent Zestimate®

    Refinance and save

    $2,175/mo

    Est. payment

    Refinancing to a lower rate could help reduce your monthly payments and save thousands over the life of the loan.

    See today's rates

    $2,175/mo

    Est. payment

    Explore your selling options

    Work with a Zillow partner agent

    Leverage their expertise and Zillow's premium Showcase listings to get your home seen by more buyers.

    Get started

    List with your own agent

    Get your home in front of millions of buyers by listing it on Zillow.

    Learn how to do it

    Sell it yourself

    Take full control of how buyers see your home on Zillow by listing For Sale by Owner (FSBO).

    List your home

    What's special

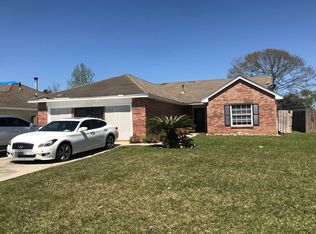
    Privacy...Beautifully wooded grounds provide shade in a rustic paradise. 2-story foyer leads to family area & formal din rm. Soaring liv rm ceilings provide spacious comfortable living & entertaining. Eat-in kitchen has abundance of cabinets & work space, walk-in pantry, wine cooler. Laundry & double-car garage just steps away. 1st floor master has large bath with double sinks, soaking tub, glass enclosed sauna/shower & large closet w/built-ins.

    This property is not currently displayed as for sale or rent on Zillow. This may be different from what's on other websites or public sources.

    Zillow last checked:

    Listing updated:

    Listed by:

    CHARLOTTE RIVET,

    Compass Metro

    Bought with:

    RICHARD SCOTT

    Compass Covington (COMP27)

    Source: ROAM MLS,MLS#: 960667MLS Logo

    Facts & features

    Interior

    Bedrooms & bathrooms
    • Bedrooms: 4
    • Bathrooms: 3
    • Full bathrooms: 2
    • 1/2 bathrooms: 1
    Primary bedroom
    • Description: Lower Level, Flooring: Wood
    • Area: 216 Square Feet
    • Dimensions: 16.00 X 13.50
    Bedroom
    • Description: Upper Level, Flooring: Wood
    • Area: 126.5 Square Feet
    • Dimensions: 11.50 X 11.00
    Bedroom
    • Description: Upper Level, Flooring: Wood
    • Area: 163.3 Square Feet
    • Dimensions: 14.20 X 11.50
    Bedroom
    • Description: Upper Level, Flooring: Wood
    • Area: 126.5 Square Feet
    • Dimensions: 11.50 X 11.00
    Breakfast
    • Description: Lower Level, Flooring: Tile
    • Area: 119.9 Square Feet
    • Dimensions: 10.90 X 11.00
    Den
    • Description: Lower Level, Flooring: Wood
    • Area: 297.25 Square Feet
    • Dimensions: 20.50 X 14.50
    Dining room
    • Description: Lower Level, Flooring: Wood
    • Area: 165.6 Square Feet
    • Dimensions: 13.80 X 12.00
    Foyer
    • Description: Lower Level, Flooring: Wood
    • Area: 36 Square Feet
    • Dimensions: 6.00 X 6.00
    Kitchen
    • Description: Lower Level, Flooring: Tile
    • Area: 153.69 Square Feet
    • Dimensions: 14.10 X 10.90
    Laundry
    • Description: Lower Level, Inside, Flooring: Tile
    • Area: 48.14 Square Feet
    • Dimensions: 8.30 X 5.80
    Living room
    • Description: Lower Level, Flooring: Wood
    • Area: 152.88 Square Feet
    • Dimensions: 14.70 X 10.40
    Heating
    • Central, Other
    Cooling
    • Central Air, Ceiling Fan(s), Other
    Appliances
    • Included: Microwave, Wine Refrigerator, Range, Oven
    • Laundry: Electric Dryer Hookup, Washer Hookup, Inside
    Features
    • Pantry, Cathedral Ceiling(s)
    • Flooring: Tile, Wood
    • Has fireplace: Yes
    • Fireplace features: Gas
    Interior area
    • Total structure area: 2,680
    • Total interior livable area: 2,276 sqft

    Property

    Parking
    • Total spaces: 2
    • Parking features: Garage
    • Has garage: Yes
    Features
    • Levels: Two
    • Stories: 2
    • Waterfront features: Creek
    Lot
    • Dimensions: 62.04 x 62.04 x 62.04 x 62.04 x 62 x 62
    • Features: Cul-De-Sac, Irregular Lot
    Details
    • Parcel number: 70460200P.K.WY

    Construction

    Type & style
    • Home type: SingleFamily
    • Architectural style: Acadian
    • Property subtype: Single Family Residence
    Materials
    • Cedar
    • Foundation: Raised
    • Roof: Shingle
    Condition
    • Year built: 1996
    • Major remodel year: 2006

    Utilities & green energy

    • Sewer: Septic Tank
    • Water: Public
    • Utilities for property: Cable Available, Propane

    Community & HOA

    Community
    • Security: Smoke Detector(s)
    • Subdivision: The Woods
    HOA
    • Has HOA: Yes
    • HOA fee: $200 quarterly
    Location
    • Region: Slidell

    Financial & listing details

    • Price per square foot: $135/sqft
    • Date on market: 8/1/2013

    Price history

    DateEventPrice
    12/13/2013Sold--
    Source: ROAM MLS #960667 Report a problem

    Public tax history

    Tax history is unavailable.

    Neighborhood: 70460

    Nearby schools

    GreatSchools rating
    Sell for more on Zillow
    Get a Zillow Showcase℠ listing at no additional cost and you could sell for .
    $307,900
    2% more
    +$6,158
    With Zillow Showcase(estimated)

    $314,058

    Sell for more on Zillow
    Get a Zillow Showcase℠ listing at no additional cost and you could sell for .
    $307,900
    2% more
    +$6,158
    With Zillow Showcase(estimated)

    $314,058