Skip main navigation
Closed
  • $521,900

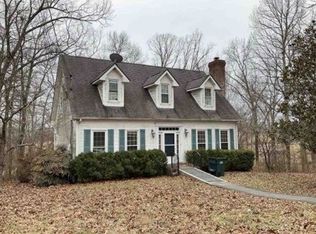
    200 Plantation Ct, Dickson, TN 37055

    3beds
    2,644sqft
    Single Family Residence, Residential
    Built in 1989
    0.65 Acres Lot
    $521,900 Zestimate®
    $197/sqft
    $2,812 Estimated rent

    Home value

    $521,900

    $496,000 - $548,000

    $2,812/mo

    Zestimate® history
    Loading
    Loading...

    Owner options

    List your home for rent

    $2,812/mo

    Rent Zestimate®

    Find your next renter with Zillow Rental Manager. Plus, with online applications, you can quickly screen prospective tenants – for free.

    Learn more

    $2,812/mo

    Rent Zestimate®

    Refinance and save

    $3,031/mo

    Est. payment

    Refinancing to a lower rate could help reduce your monthly payments and save thousands over the life of the loan.

    See today's rates

    $3,031/mo

    Est. payment

    Explore your selling options

    Work with a Zillow partner agent

    Leverage their expertise and Zillow's premium Showcase listings to get your home seen by more buyers.

    Get started

    List with your own agent

    Get your home in front of millions of buyers by listing it on Zillow.

    Learn how to do it

    Sell it yourself

    Take full control of how buyers see your home on Zillow by listing For Sale by Owner (FSBO).

    List your home

    What's special

    Cozy gas fireplaceAbundant cabinet spaceUpdated lvp flooringGranite countertopsTall ceiling
    Welcome to 200 Plantation Ct Located in a sought-after, quiet, established neighborhood of Druid Hills. Home features 3 bedrooms, 2.5 baths. Primary Bedroom on main level. Updated Kitchen featuring black stainless appliances, Natural gas 5 burner cooktop, granite countertops, abundant cabinet space and a large pantry with convenient pull out shelves. Spacious living room filled with natural light featuring tall ceiling, a cozy gas fireplace and updated LVP flooring. Recently installed all new windows and rear exterior doors. The deck features a natural gas grill that conveys with the home, makes it perfect for BBQ's and entertaining. The unfinished basement offers excellent space for a workshop, storage or the opportunity to create whatever fits your needs.

    Zillow last checked:

    Listing updated:

    Listing Provided by:

    Robert Cronin, ABR, SRS, ePRO 615-339-4116,

    Crye-Leike, Inc., REALTORS

    Bought with:

    Benjamin "Ben" Reed, 358888

    Keith Arnold Realty & Auction

    Source: RealTracs MLS as distributed by MLS GRID,MLS#: 3214339MLS Logo

    Facts & features

    Interior

    Bedrooms & bathrooms
    • Bedrooms: 3
    • Bathrooms: 3
    • Full bathrooms: 2
    • 1/2 bathrooms: 1
    • Main level bedrooms: 1
    Bedroom 1
    • Features: Suite
    • Level: Suite
    • Area: 255 Square Feet
    • Dimensions: 17x15
    Bedroom 2
    • Features: Extra Large Closet
    • Level: Extra Large Closet
    • Area: 168 Square Feet
    • Dimensions: 14x12
    Bedroom 3
    • Features: Extra Large Closet
    • Level: Extra Large Closet
    • Area: 156 Square Feet
    • Dimensions: 13x12
    Primary bathroom
    • Features: Double Vanity
    • Level: Double Vanity
    Kitchen
    • Features: Pantry
    • Level: Pantry
    • Area: 375 Square Feet
    • Dimensions: 25x15
    Living room
    • Features: Separate
    • Level: Separate
    • Area: 375 Square Feet
    • Dimensions: 25x15
    Other
    • Features: Office
    • Level: Office
    Heating
    • Central, Natural Gas
    Cooling
    • Central Air, Electric
    Appliances
    • Included: Built-In Electric Oven, Cooktop, Dishwasher, Disposal, Microwave, Refrigerator, Stainless Steel Appliance(s)
    • Laundry: Electric Dryer Hookup, Washer Hookup
    Features
    • Ceiling Fan(s), Entrance Foyer, High Ceilings, Open Floorplan, Pantry, Walk-In Closet(s), High Speed Internet
    • Flooring: Carpet, Wood, Luxury Vinyl, Tile
    • Basement: Full,Unfinished
    • Number of fireplaces: 1
    • Fireplace features: Gas, Living Room
    Interior area
    • Total structure area: 2,644
    • Total interior livable area: 2,644 sqft
    • Finished area above ground: 2,644

    Property

    Parking
    • Total spaces: 3
    • Parking features: Garage Door Opener, Attached, Driveway
    • Attached garage spaces: 3
    • Has uncovered spaces: Yes
    Features
    • Levels: Two
    • Stories: 2
    • Patio & porch: Porch, Covered, Deck
    • Exterior features: Gas Grill
    Lot
    • Size: 0.65 Acres
    • Dimensions: 202.98 x 153.77
    • Features: Corner Lot, Level
    • Topography: Corner Lot,Level
    Details
    • Parcel number: 092N A 00100 000
    • Special conditions: Standard

    Construction

    Type & style
    • Home type: SingleFamily
    • Architectural style: Traditional
    • Property subtype: Single Family Residence, Residential
    Materials
    • Brick
    • Roof: Shingle
    Condition
    • New construction: No
    • Year built: 1989

    Utilities & green energy

    • Sewer: Septic Tank
    • Water: Public
    • Utilities for property: Electricity Available, Natural Gas Available, Water Available

    Community & neighborhood

    Location
    • Region: Dickson
    • Subdivision: Druid Hills

    Price history

    DateEventPrice
    6/26/2026Sold$521,900-1.5%$197/sqft
    Source: RealTracs MLS as distributed by MLS GRID #3214339 Report a problem
    5/27/2026Pending sale$529,900$200/sqft
    Source: RealTracs MLS as distributed by MLS GRID #3214339 Report a problem
    5/21/2026Contingent$529,900$200/sqft
    Source: RealTracs MLS as distributed by MLS GRID #3214339 Report a problem
    5/16/2026Listed for sale$529,900+92.8%$200/sqft
    Source: RealTracs MLS as distributed by MLS GRID #3214339 Report a problem
    9/21/2017Listing removed$274,900$104/sqft
    Source: Crye-Leike Realtors, Inc. #1767910 Report a problem
    9/21/2017Listed for sale$274,900+4.9%$104/sqft
    Source: Crye-Leike Realtors, Inc. #1767910 Report a problem
    12/12/2016Sold$262,000-4.7%$99/sqft
    Source: RealTracs MLS as distributed by MLS GRID #1767910 Report a problem
    11/22/2016Pending sale$274,900$104/sqft
    Source: Crye-Leike Realtors, Inc. #1767910 Report a problem
    10/10/2016Listed for sale$274,900+65.9%$104/sqft
    Source: Crye-Leike Realtors, Inc. #1767910 Report a problem
    6/18/2010Sold$165,752-16.3%$63/sqft
    Source: Public Record Report a problem
    10/13/1997Sold$198,000+1%$75/sqft
    Source: Public Record Report a problem
    12/21/1995Sold$196,000$74/sqft
    Source: Public Record Report a problem

    Public tax history

    YearProperty taxesTax assessment
    2025$2,960 $123,350
    2024$2,960 +7.8%$123,350 +40.3%
    2023$2,747 $87,950
    2022$2,747 $87,950
    2021$2,747 $87,950
    2020$2,747 $87,950
    2019$2,747 +10.7%$87,950 +29.3%
    2018$2,482 0%$68,000
    2017$2,482 $68,000
    2016$2,482 +10.1%$68,000 +17%
    2015$2,254 $58,100
    2014$2,254 $58,100
    2013-- $58,100
    2012$2,168 $58,100 +0.5%
    2011$2,168 $57,811
    2010$2,168 $57,811
    2009$2,168 +5.3%$57,811
    2008$2,058 +0.8%$57,811
    2007$2,041 -18.1%$57,811
    2006$2,492 +10.5%$57,811 +10.5%
    2005$2,255 +11.4%$52,314
    2004$2,025 $52,314
    2002$2,025 $52,314 -10.2%
    2001-- $58,238 -75%
    2000-- $232,950

    Find assessor info on the county website

    Neighborhood: 37055

    Nearby schools

    GreatSchools rating
    Schools provided by the listing agent
    • Elementary: Centennial Elementary
    • Middle: Dickson Middle School
    • High: Dickson County High School

    Source: RealTracs MLS as distributed by MLS GRID. This data may not be complete. We recommend contacting the local school district to confirm school assignments for this home.

    Get a cash offer in 3 minutes
    Find out how much your home could sell for in as little as 3 minutes with a no-obligation cash offer.
    Estimated market value
    $521,900
    Get a cash offer in 3 minutes
    Find out how much your home could sell for in as little as 3 minutes with a no-obligation cash offer.
    Estimated market value
    $521,900