Skip main navigation
Sold for $359,950
  • $359,950

    200 Pleasant View Dr, Aylett, VA 23009

    3beds
    1,500sqft
    Single Family Residence
    Built in 2018
    0.62 Acres Lot
    $378,700 Zestimate®
    $240/sqft
    $2,254 Estimated rent

    Home value

    $378,700

    $360,000 - $398,000

    $2,254/mo

    Zestimate® history
    Loading
    Loading...

    Owner options

    List your home for rent

    $2,254/mo

    Rent Zestimate®

    Find your next renter with Zillow Rental Manager. Plus, with online applications, you can quickly screen prospective tenants – for free.

    Learn more

    $2,254/mo

    Rent Zestimate®

    Refinance and save

    $2,398/mo

    Est. payment

    Refinancing to a lower rate could help reduce your monthly payments and save thousands over the life of the loan.

    See today's rates

    $2,398/mo

    Est. payment

    Explore your selling options

    Work with a Zillow partner agent

    Leverage their expertise and Zillow's premium Showcase listings to get your home seen by more buyers.

    Get started

    List with your own agent

    Get your home in front of millions of buyers by listing it on Zillow.

    Learn how to do it

    Sell it yourself

    Take full control of how buyers see your home on Zillow by listing For Sale by Owner (FSBO).

    List your home

    What's special

    Conditioned detached garageLush landscapingOpen floor planEngineered hardwood flooringGranite countertopsPrivate backyard oasisSpacious bedrooms
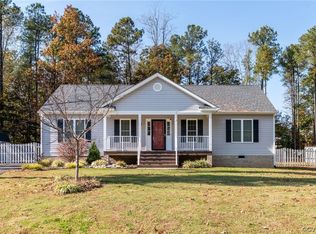
    Welcome to 200 Pleasant View Drive in the sought-after Cedar Crest neighborhood of Aylett. This beautifully maintained home offers the perfect combination of charm and modern convenience in a peaceful, family-friendly community. Featuring 3 spacious bedrooms and 2 full bathrooms, this home is ideal for families or anyone seeking a serene retreat. The primary bedroom includes a private ensuite, a generous closet, and a ceiling fan for year-round comfort. The main living area boasts an open floor plan with engineered hardwood flooring throughout. Abundant natural light streams through the large windows, highlighting the bright and airy living space. The updated eat-in kitchen is a chef’s dream, complete with granite countertops, soft-close cabinets and drawers, subway tile backsplash, and sleek stainless steel appliances. Step outside to your private backyard oasis, perfect for entertaining or relaxing. Enjoy the large deck, lush landscaping, and a conditioned detached garage offering additional storage and functionality. Situated just minutes from local shops, dining, and schools, this home combines the tranquility of rural living with convenient access to everyday amenities. With its inviting curb appeal, thoughtful upgrades, and prime location, 200 Pleasant View Drive is ready to welcome you home. Don’t miss your chance and schedule your private tour today!

    Zillow last checked:

    Listing updated:

    Listed by:

    Jake Albritton (804)609-1786,

    Keller Williams Realty

    Bought with:

    Michael Kelly, 0225038425

    Long & Foster REALTORS

    Source: CVRMLS,MLS#: 2432276MLS LogoOriginating MLS: Central Virginia Regional MLS

    Facts & features

    Interior

    Bedrooms & bathrooms
    • Bedrooms: 3
    • Bathrooms: 2
    • Full bathrooms: 2
    Primary bedroom
    • Description: 1st floor master ( First Floor )
    • Level: First
    • Dimensions: 0 x 0
    Bedroom 2
    • Level: First
    • Dimensions: 0 x 0
    Bedroom 3
    • Level: First
    • Dimensions: 0 x 0
    Family room
    • Level: First
    • Dimensions: 0 x 0
    Foyer
    • Level: First
    • Dimensions: 0 x 0
    Other
    • Description: Tub & Shower
    • Level: First
    Laundry
    • Level: First
    • Dimensions: 0 x 0
    Office
    • Description: used as 3rd bedroom
    • Level: First
    • Dimensions: 0 x 0
    Recreation
    • Description: Garage Heated and Cooled
    • Level: First
    • Dimensions: 0 x 0
    Heating
    • Electric, Heat Pump
    Cooling
    • Central Air
    Appliances
    • Included: Dishwasher, Electric Water Heater, Microwave, Oven, Smooth Cooktop, Stove
    • Laundry: Washer Hookup, Dryer Hookup
    Features
    • Bedroom on Main Level, Ceiling Fan(s), Dining Area, Double Vanity, Eat-in Kitchen, Granite Counters, Bath in Primary Bedroom, Main Level Primary, Recessed Lighting, Walk-In Closet(s)
    • Has basement: No
    • Attic: Pull Down Stairs
    Interior area
    • Total interior livable area: 1,500 sqft
    • Finished area above ground: 1,500

    Property

    Parking
    • Total spaces: 2
    • Parking features: Detached, Garage, Heated Garage, Other
    • Garage spaces: 2
    Features
    • Levels: One
    • Stories: 1
    • Patio & porch: Deck, Front Porch
    • Pool features: None
    Lot
    • Size: 0.62 Acres
    Details
    • Parcel number: 274F28
    • Zoning description: R-1

    Construction

    Type & style
    • Home type: SingleFamily
    • Architectural style: Ranch,Transitional
    • Property subtype: Single Family Residence
    Materials
    • Brick, Drywall, Frame, Vinyl Siding
    Condition
    • Resale
    • New construction: No
    • Year built: 2018

    Utilities & green energy

    • Sewer: Engineered Septic
    • Water: Community/Coop, Shared Well

    Community & neighborhood

    Security
    • Security features: Smoke Detector(s)
    Community
    • Community features: Home Owners Association, Playground
    Location
    • Region: Aylett
    • Subdivision: Cedar Crest

    HOA & financial

    HOA
    • Has HOA: Yes
    • HOA fee: $300 annually

    Other

    Other facts
    • Ownership: Individuals
    • Ownership type: Sole Proprietor

    Price history

    DateEventPrice
    2/12/2025Sold$359,950$240/sqft
    Source: CVRMLS #2432276 Report a problem
    12/31/2024Pending sale$359,950$240/sqft
    Source: CVRMLS #2432276 Report a problem
    12/26/2024Listed for sale$359,950+60.5%$240/sqft
    Source: CVRMLS #2432276 Report a problem
    5/4/2018Sold$224,250$150/sqft
    Source: CVRMLS #1806696 Report a problem

    Public tax history

    YearProperty taxesTax assessment
    2025$1,752 +6%$284,900
    2024$1,652 $284,900
    2023$1,652 +148.1%$284,900 +78.6%
    2022$666 -51.5%$159,500
    2021$1,372 $159,500
    2020$1,372 +642.3%$159,500 +659.5%
    2019$185 $21,000
    2018-- $21,000
    2017$193 $21,000
    2016$193 -2.1%$21,000
    2015$197 $21,000
    2011-- --
    2010-- --

    Find assessor info on the county website

    Neighborhood: 23009

    Nearby schools

    GreatSchools rating
    Schools provided by the listing agent
    • Elementary: Acquinton
    • Middle: Hamilton Holmes
    • High: King William

    Source: CVRMLS. This data may not be complete. We recommend contacting the local school district to confirm school assignments for this home.

    Get a cash offer in 3 minutes
    Find out how much your home could sell for in as little as 3 minutes with a no-obligation cash offer.
    Estimated market value
    $378,700
    Get a cash offer in 3 minutes
    Find out how much your home could sell for in as little as 3 minutes with a no-obligation cash offer.
    Estimated market value
    $378,700