Welcome to 200 Poplar Lane, an enchanting oasis south of Cary in the Hillcrest neighborhood. A gardener's delight with mature plantings and perennial gardens, as well as two creeks and bridges, a private patio, covered porch and a custom playhouse to enjoy the natural surroundings. Fabulous kitchen renovation with Wolf, Sub-Zero and Miele appliances, custom banquette, wet bar with U-Line wine fridge and Hoshizaki ice maker. Rohle fixtures in nickel finish. Sunroom with amazing views of the rear yard, formal living room features a brick fireplace with gas logs, formal dining room with bay window, powder room, and family room with custom built-ins and fireplace complete the main level. Primary bedroom with two closets and adjoining bath with marble shower, heated floors, and vanity connect to second bedroom. Third bedroom adjoins a charming bathroom with custom towel cubbies, jetted tub with marble surround, marble top vanity and heated marble floors that also connects to the fourth bedroom which is currently trimmed out as an amazing closet/dressing room! Walkout basement features an additional family room with wet bar and wine storage, a pool table room with storage closet, a flex space currently used as an office/sleepover room with adjoining half bath and a laundry/exercise room. Pull-down attic with storage. Handsome plantation shutters on most windows. Sonos-powered surround sound system in kitchen, sunroom, and basement family room. Wonderful home for entertaining and escaping to nature, yet minutes to Grove and Libbie and Carytown areas as well as the area's sought-after schools. Don't miss the chance to live in this charming renovated home. Photos to be added this weekend.
Sold for $1,560,000
$1,560,000
200 Poplar Ln, Richmond, VA 23226
4beds
3,923sqft
Single Family Residence
Built in 1937
0.47 Acres Lot
$1,878,400 Zestimate®
$398/sqft
$4,948 Estimated rent
Home value
$1,878,400
$1.75M - $2.05M
$4,948/mo
Zestimate® history
Owner options
List your home for rent
$4,948/mo
Rent Zestimate®
Find your next renter with Zillow Rental Manager. Plus, with online applications, you can quickly screen prospective tenants – for free.
$4,948/mo
Rent Zestimate®
Refinance and save
$9,667/mo
Est. payment
Refinancing to a lower rate could help reduce your monthly payments and save thousands over the life of the loan.
$9,667/mo
Est. payment
Explore your selling options
Work with a Zillow partner agent
Leverage their expertise and Zillow's premium Showcase listings to get your home seen by more buyers.
Get startedList with your own agent
Get your home in front of millions of buyers by listing it on Zillow.
Learn how to do itSell it yourself
Take full control of how buyers see your home on Zillow by listing For Sale by Owner (FSBO).
List your homeWhat's special
Brick fireplacePrivate patioFamily roomStorage closetWet barCustom playhouseCustom built - ins
Zillow last checked:
Listing updated:
Listed by:
Willson Brockenbrough 804-928-7878,
Keller Williams Realty
Bought with:
Melanie Crittenden, 0225220865
The Steele Group
Source: CVRMLS,MLS#: 2405524 Originating MLS: Central Virginia Regional MLS
Originating MLS: Central Virginia Regional MLSFacts & features
Interior
Bedrooms & bathrooms
- Bedrooms: 4
- Bathrooms: 4
- Full bathrooms: 2
- 1/2 bathrooms: 2
Primary bedroom
- Description: Window alcove flanked by closets, oak floors
- Level: Second
- Dimensions: 16.3 x 12.75
Bedroom 2
- Description: 4 windows, oak floors
- Level: Second
- Dimensions: 14.7 x 11.2
Bedroom 3
- Description: Oak floors, closet plus custom wardrobe
- Level: Second
- Dimensions: 13.3 x 11.75
Bedroom 4
- Description: Currently a large, custom closet
- Level: Second
- Dimensions: 11.75 x 8.75
Bedroom 5
- Description: LVP floors, two windows, half bath
- Level: Basement
- Dimensions: 11.5 x 11.5
Additional room
- Description: Pool table room, wall of closets, walkout to patio
- Level: Basement
- Dimensions: 18.0 x 15.0
Dining room
- Description: Bay window w/ plantation shutters
- Level: First
- Dimensions: 17.2 x 11.7
Family room
- Description: Built-ins, painted paneling, parquet oak floors
- Level: First
- Dimensions: 17.3 x 16.5
Florida room
- Description: Beautiful views of the yard and creek
- Level: First
- Dimensions: 20.0 x 13.0
Foyer
- Description: Enter from the charming front courtyard
- Level: First
- Dimensions: 12.5 x 8.0
Other
- Description: Tub & Shower
- Level: Second
Half bath
- Level: Basement
Half bath
- Level: First
Kitchen
- Description: Stunning renovation, eat-in overlooks gardens
- Level: First
- Dimensions: 30.0 x 13.5
Laundry
- Description: Utility sink, workshop and storage
- Level: Basement
- Dimensions: 20.0 x 13.0
Living room
- Description: Handsome fireplace w gas logs
- Level: First
- Dimensions: 19.5 x 12.75
Recreation
- Description: Wet bar w/ granite counters, recessed lights
- Level: Basement
- Dimensions: 20.5 x 14.0
Heating
- Electric, Natural Gas, Zoned
Cooling
- Zoned
Appliances
- Included: Dishwasher, Gas Water Heater, Instant Hot Water
- Laundry: Washer Hookup, Dryer Hookup
Features
- Bookcases, Built-in Features, Bay Window, Separate/Formal Dining Room, Eat-in Kitchen, Fireplace, Granite Counters
- Flooring: Laminate, Parquet, Vinyl, Wood
- Basement: Full
- Attic: Floored,Pull Down Stairs
- Number of fireplaces: 2
- Fireplace features: Gas, Masonry
Interior area
- Total interior livable area: 3,923 sqft
- Finished area above ground: 3,398
- Finished area below ground: 525
Property
Features
- Levels: Two
- Stories: 2
- Patio & porch: Rear Porch, Glass Enclosed, Patio
- Exterior features: Storage, Shed
- Pool features: None
- Fencing: Full,Wall,Wood,Fenced
- Waterfront features: Creek
Lot
- Size: 0.47 Acres
- Features: Corner Lot, Landscaped
Details
- Additional structures: Shed(s)
- Parcel number: W0220174014
- Zoning description: R-1
Construction
Type & style
- Home type: SingleFamily
- Architectural style: Colonial,Two Story
- Property subtype: Single Family Residence
Materials
- Brick
- Roof: Slate
Condition
- Resale
- New construction: No
- Year built: 1937
Utilities & green energy
- Sewer: Public Sewer
- Water: Public
Community & HOA
Community
- Subdivision: Hillcrest
Location
- Region: Richmond
Financial & listing details
- Price per square foot: $398/sqft
- Tax assessed value: $989,000
- Annual tax amount: $11,868
- Date on market: 1/9/2026
- Ownership: Individuals
- Ownership type: Sole Proprietor
Price history
| Date | Event | Price |
|---|---|---|
| 4/22/2024 | Sold | $1,560,000+11.8%$398/sqft |
Source:  CVRMLS #2405524 Report a problem CVRMLS #2405524 Report a problem | ||
| 3/22/2024 | Pending sale | $1,395,000$356/sqft |
Source: CVRMLS #2405524 Report a problem | ||
| 3/10/2024 | Listed for sale | $1,395,000+123.2%$356/sqft |
Source: CVRMLS #2405524 Report a problem | ||
| 10/2/2012 | Sold | $625,000-7.4%$159/sqft |
Source: CVRMLS #1219515 Report a problem | ||
| 6/12/2012 | Price change | $675,000-2.9%$172/sqft |
Source: Joyner Fine Properties #1211457 Report a problem | ||
| 5/3/2012 | Listed for sale | $695,000+2.8%$177/sqft |
Source: Joyner Fine Properties #1211457 Report a problem | ||
| 10/3/2011 | Sold | $676,000+0.1%$172/sqft |
Source: Public Record Report a problem | ||
| 8/15/2011 | Price change | $675,000-9.9%$172/sqft |
Source: Long & Foster - Grove #1114077 Report a problem | ||
| 7/17/2011 | Price change | $749,000-5.8%$191/sqft |
Source: Long & Foster - Grove #1114077 Report a problem | ||
| 5/24/2011 | Listed for sale | $795,000$203/sqft |
Source: Long & Foster - Grove #1114077 Report a problem | ||
Public tax history
| Year | Property taxes | Tax assessment |
|---|---|---|
| 2025 | $15,420 +29.9% | $1,285,000 +29.9% |
| 2024 | $11,868 +6.3% | $989,000 +6.3% |
| 2023 | $11,160 | $930,000 |
| 2022 | $11,160 +12.2% | $930,000 +12.2% |
| 2021 | $9,948 +4% | $829,000 +4% |
| 2020 | $9,564 +3.2% | $797,000 +3.2% |
| 2019 | $9,264 +3.5% | $772,000 +3.5% |
| 2018 | $8,952 +11.8% | $746,000 +5.4% |
| 2017 | $8,004 | $708,000 +5.4% |
| 2016 | $8,004 | $672,000 +0.4% |
| 2015 | $8,004 | $669,000 +0.3% |
| 2014 | $8,004 | $667,000 -0.3% |
| 2013 | -- | $669,000 -0.9% |
| 2012 | -- | $675,000 -15.7% |
| 2011 | -- | $801,000 |
| 2010 | -- | $801,000 |
| 2009 | -- | $801,000 |
| 2008 | -- | $801,000 |
| 2007 | -- | $801,000 +13.1% |
| 2006 | -- | $708,200 +2.2% |
| 2005 | -- | $692,800 +50% |
| 2003 | -- | $462,000 -17.2% |
| 2002 | -- | $558,300 +27% |
| 2001 | $6,286 | $439,600 |
Find assessor info on the county website
Neighborhood: Wilton
Nearby homes
- $10,000-- bd-- ba-- sqft4806 Pocahontas Ave, Richmond, VA 23226Off Market
- $2,490,3005 bd6 ba5.2k sqft4807 Pocahontas Ave, Richmond, VA 23226Off Market
- $2,364,9005 bd5 ba4.2k sqft202 Poplar Ln, Richmond, VA 23226Off Market
- $1,430,0005 bd4 ba4.4k sqft203 Poplar Ln, Richmond, VA 23226Sold
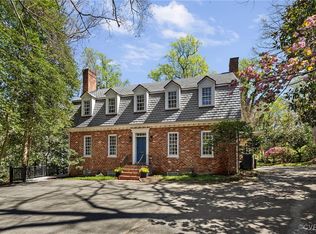
- $1,322,9003 bd4 ba2.8k sqft209 Old Orchard Ln, Richmond, VA 23226Off Market
- $1,016,3004 bd3 ba2.6k sqft207 Old Orchard Ln, Richmond, VA 23226Off Market
- $2,099,8004 bd5 ba4k sqft4805 Pocahontas Ave, Richmond, VA 23226Off Market
- $1,981,0004 bd4 ba3.5k sqft211 Old Orchard Ln, Richmond, VA 23226Off Market
Nearby schools
GreatSchools rating
- 10/10Mary Munford Elementary SchoolGrades: PK-5Distance: 0.7 mi
- 4/10Albert Hill Middle SchoolGrades: 6-8Distance: 1.7 mi
- 4/10Thomas Jefferson High SchoolGrades: 9-12Distance: 1.5 mi
Schools provided by the listing agent
- Elementary: Munford
- Middle: Albert Hill
- High: Thomas Jefferson
Source: CVRMLS. This data may not be complete. We recommend contacting the local school district to confirm school assignments for this home.
Get a cash offer in 3 minutes
Find out how much your home could sell for in as little as 3 minutes with a no-obligation cash offer.
Estimated market value
$1,878,400
Get a cash offer in 3 minutes
Find out how much your home could sell for in as little as 3 minutes with a no-obligation cash offer.
Estimated market value
$1,878,400
- Virginia
- Richmond City
- Richmond
- 23226
- Wilton
- 200 Poplar Ln
Nearby cities
Nearby neighborhoods
Nearby zip codes
Other Richmond Topics
