Skip main navigation
Closed
  • Listed by: Tate & Foss Sotheby's International Rlty • John W Rice
    Bought with: Realty ONE Group NEST
    $935,000

    200 Portsmouth Avenue, Stratham, NH 03885

    3beds
    3,438sqft
    Single Family Residence
    Built in 1725
    1.94 Acres Lot
    $1,081,000 Zestimate®
    $272/sqft
    $5,072 Estimated rent

    Home value

    $1,081,000

    $1.02M - $1.16M

    $5,072/mo

    Zestimate® history
    Loading
    Loading...

    Owner options

    List your home for rent

    $5,072/mo

    Rent Zestimate®

    Find your next renter with Zillow Rental Manager. Plus, with online applications, you can quickly screen prospective tenants – for free.

    Learn more

    $5,072/mo

    Rent Zestimate®

    Refinance and save

    $5,028/mo

    Est. payment

    Refinancing to a lower rate could help reduce your monthly payments and save thousands over the life of the loan.

    See today's rates

    $5,028/mo

    Est. payment

    Explore your selling options

    Work with a Zillow partner agent

    Leverage their expertise and Zillow's premium Showcase listings to get your home seen by more buyers.

    Get started

    List with your own agent

    Get your home in front of millions of buyers by listing it on Zillow.

    Learn how to do it

    Sell it yourself

    Take full control of how buyers see your home on Zillow by listing For Sale by Owner (FSBO).

    List your home

    What's special

    Gracious floor planExtraordinary lightCustom built-insSoapstone countersTowering spruce treesInterior shuttersWide-pine floors
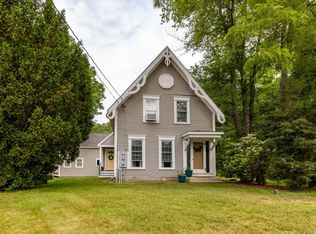
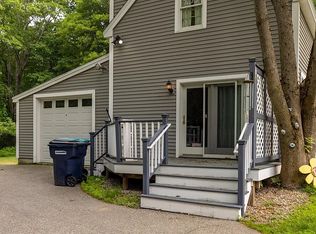
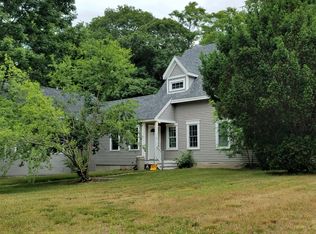
    Towering spruce trees flank the Joshua Hill House c. 1725, built by the former “housewright.” Ancient stonewalls define the property’s 1.94 acres- alive with birdsong. Lush gardens and gravel walkways evoke a gentle life long ago. The high-posted residence has been faithfully restored and refreshed. Here are tall ceilings, extraordinary light, and a gracious floor plan-- all rare in antique homes. Original crown molding, chair rails, paneling, wide-pine floors, and plaster walls, are joined with new custom Pella windows, crafted cabinetry, interior shutters and more – all judged by a noted architectural historian to have been executed at “high, high level”. Enjoy meals in a well-equipped, bright, comfortable kitchen with custom built-ins, soapstone sink, and marble and soapstone counters. A walk-in laundry is near-by. There are warm dining, living, and sitting rooms and a spacious sunroom. Upstairs are three generous bedrooms and two bathrooms – one with a delightful soaking tub. All four fireplaces work and one chimney has just been rebuilt above the new roof. Outside, relax in the garden house with summer cocktails or sauna on a snowy night. The garage barn has more than ample extra storage space. A vast network of abutting hiking trails invites exploration. The property is centrally located within a few miles of shopping, cultural and transportation hubs. Showings begin with Open House Sunday September 17, 11:30-2

    Zillow last checked:

    Listing updated:

    Listed by:

    John W Rice,

    Tate & Foss Sotheby's International Rlty 603-964-8028

    Bought with:

    Realty ONE Group NEST

    Source: PrimeMLS,MLS#: 4969592MLS Logo

    Facts & features

    Interior

    Bedrooms & bathrooms
    • Bedrooms: 3
    • Bathrooms: 3
    • Full bathrooms: 1
    • 3/4 bathrooms: 1
    • 1/2 bathrooms: 1
    Heating
    • Oil, Hot Water, In Floor, Zoned, Steam
    Cooling
    • Central Air
    Appliances
    • Included: Dishwasher, Dryer, Microwave, Double Oven, Refrigerator, Washer, Gas Stove, Water Heater off Boiler, Separate Water Heater
    • Laundry: 1st Floor Laundry
    Features
    • Sauna, Soaking Tub
    • Flooring: Hardwood, Softwood, Wood, Cork
    • Basement: Bulkhead,Concrete Floor,Crawl Space,Full,Partial,Interior Stairs,Unfinished,Interior Access,Exterior Entry,Basement Stairs,Interior Entry
    • Has fireplace: Yes
    • Fireplace features: Wood Burning, 3+ Fireplaces
    Interior area
    • Total structure area: 5,246
    • Total interior livable area: 3,438 sqft
    • Finished area above ground: 3,438
    • Finished area below ground: 0

    Property

    Parking
    • Total spaces: 2
    • Parking features: Gravel, Paved, Storage Above, Garage, Off Street, Parking Spaces 3 - 5, Barn, Detached
    • Garage spaces: 2
    Features
    • Levels: Two
    • Stories: 2
    • Patio & porch: Patio
    • Exterior features: Sauna, Storage
    • Frontage length: Road frontage: 310
    Lot
    • Size: 1.94 Acres
    • Features: Conserved Land, Country Setting, Landscaped, Trail/Near Trail, Walking Trails
    Details
    • Additional structures: Outbuilding
    • Parcel number: STRHM00021B000083L000000
    • Zoning description: RA RES/AGRI

    Construction

    Type & style
    • Home type: SingleFamily
    • Architectural style: Antique,Colonial,Georgian
    • Property subtype: Single Family Residence
    Materials
    • Wood Frame, Clapboard Exterior, Wood Exterior
    • Foundation: Stone
    • Roof: Asphalt Shingle
    Condition
    • New construction: No
    • Year built: 1725

    Utilities & green energy

    • Electric: 200+ Amp Service, Circuit Breakers
    • Sewer: 1250 Gallon, Leach Field, Septic Design Available, Septic Tank
    • Utilities for property: Cable, Telephone at Site

    Community & HOA

    Location
    • Region: Stratham

    Financial & listing details

    • Price per square foot: $272/sqft
    • Tax assessed value: $540,600
    • Annual tax amount: $10,218
    • Date on market: 9/12/2023
    • Road surface type: Paved

    Price history

    DateEventPrice
    11/13/2023Sold$935,000+4.5%$272/sqft
    Source: PrimeMLS #4969592 Report a problem
    11/11/2023Contingent$895,000$260/sqft
    Source: PrimeMLS #4969592 Report a problem
    9/12/2023Listed for sale$895,000+84.5%$260/sqft
    Source: PrimeMLS #4969592 Report a problem
    6/11/2001Sold$485,000$141/sqft
    Source: Public Record Report a problem

    Public tax history

    YearProperty taxesTax assessment
    2024$11,502 +1.8%$876,700 +62.2%
    2023$11,304 +11.8%$540,600
    2022$10,115 -1.3%$540,600
    2020$10,244 +1.7%$540,600
    2019$10,071 +4.2%$540,600 +17.5%
    2018$9,664 +3.4%$460,200
    2017$9,342 -0.5%$460,200
    2016$9,388 +2.5%$460,200
    2015$9,158 -0.1%$460,200
    2014$9,163 +2.6%$460,200 +1.3%
    2013$8,931 +1.8%$454,500
    2012$8,776 +10.9%$454,500 +8.9%
    2011$7,912 -7.1%$417,500 -8.1%
    2010$8,513 -0.7%$454,500 +2.9%
    2008$8,571 +1.6%$441,800
    2007$8,438 $441,800
    Find assessor info on the county website

    Neighborhood: 03885

    Nearby schools

    GreatSchools rating
    Schools provided by the listing agent
    • Elementary: Stratham Memorial School
    • Middle: Cooperative Middle School
    • High: Exeter High School
    • District: Stratham

    Source: PrimeMLS. This data may not be complete. We recommend contacting the local school district to confirm school assignments for this home.

    Get a cash offer in 3 minutes
    Find out how much your home could sell for in as little as 3 minutes with a no-obligation cash offer.
    Estimated market value
    $1,081,000
    Get a cash offer in 3 minutes
    Find out how much your home could sell for in as little as 3 minutes with a no-obligation cash offer.
    Estimated market value
    $1,081,000