Come see this sharp , move in condition, one bed unit nicely located in the rear section of the desirable Village Green complex This unit favorably faces a large parking area and a wooded area offering additional privacy within the complex. Unit has a very large bedroom with a private full bath offering tub and shower, modern vanity countertop and ceramic time flooring. The bedroom also has a very generous size walk in closet. Brand new quality carpeting has just been installed in the bedroom and on the staircase. Entire unit has been freshly painted. Living room has attractive vinyl plank flooring. The ample size kitchen offers stainless appliances with a beautifully tiled backsplash and ceramic tile flooring. Basement is ready for finish and has laundry set up. Come sit by the beautiful inground pool and get some sun while enjoying use of the clubhouse and the deck area facing the pool. The clubhouse has sliders leading to the deck and pool area and offers a full kitchen, bathrooms, dining area and comfortable television area. Walk to historic Pawtuxet Village which offers popular shopping, restaurants and taverns. The association has recently completed some renovations on the roofs and siding.
For sale
$284,900
200 Post Rd APT 323, Warwick, RI 02888
1beds
734sqft
:
Get pre-qualified$2,315/mo
Townhouse
Built in 1989
-- sqft lot
$281,100 Zestimate®
$388/sqft
$440/mo HOA
What's special
Beautiful inground poolFreshly paintedAttractive vinyl plank flooringTub and showerBrand new quality carpetingAmple size kitchenCeramic tile flooring
- 3 days |
- 250 |
- 10 |
Zillow last checked:
Listing updated:
Listed by:
Michael Capuano 401-255-6244,
World Net Real Estate Group
Source: StateWide MLS RI,MLS#: 1419243
Facts & features
Interior
Bedrooms & bathrooms
- Bedrooms: 1
- Bathrooms: 2
- Full bathrooms: 1
- 1/2 bathrooms: 1
Primary bedroom
- Level: Second
Bathroom
- Level: First
Dining area
- Level: First
Kitchen
- Level: First
Living room
- Level: First
Heating
- Electric, Baseboard
Cooling
- Window Unit(s)
Appliances
- Included: Electric Water Heater, Dishwasher, Microwave, Oven/Range, Refrigerator
- Laundry: In Unit
Features
- Wall (Plaster), Plumbing (Copper), Plumbing (PVC), Insulation (Ceiling), Insulation (Floors), Insulation (Walls)
- Flooring: Ceramic Tile, Laminate, Carpet
- Doors: Storm Door(s)
- Windows: Insulated Windows
- Basement: Full,Interior Entry,Unfinished
- Has fireplace: No
- Fireplace features: None
Interior area
- Total structure area: 734
- Total interior livable area: 734 sqft
- Finished area above ground: 734
- Finished area below ground: 0
Video & virtual tour
Property
Parking
- Total spaces: 2
- Parking features: No Garage, Unassigned
Features
- Stories: 2
- Pool features: In Ground
- Waterfront features: Walk to Salt Water, Walk To Water
Details
- Parcel number: WARWM293B0941L0125
- Other equipment: Cable TV
Construction
Type & style
- Home type: Townhouse
- Property subtype: Townhouse
Materials
- Plaster, Wood
- Foundation: Concrete Perimeter
Condition
- New construction: No
- Year built: 1989
Utilities & green energy
- Electric: 100 Amp Service, Circuit Breakers
- Sewer: In Fee, Public Sewer
- Water: In Fee, Public
- Utilities for property: Sewer Connected, Water Connected
Community & HOA
Community
- Features: Near Public Transport, Commuter Bus, Golf, Highway Access, Interstate, Marina, Public School, Recreational Facilities, Restaurants, Near Shopping, Near Swimming, Community Building, On-Site Maintenance, Outdoor Pool, Playground, Restaurant, Tennis Court(s)
- Subdivision: Pawtuxet
HOA
- Has HOA: No
- HOA fee: $440 monthly
Location
- Region: Warwick
Financial & listing details
- Price per square foot: $388/sqft
- Tax assessed value: $184,400
- Annual tax amount: $2,917
- Date on market: 7/31/2026
- Inclusions: 2 pets are allowed. must be under 35 lbs . Complex is FHA approved
Estimated market value
$281,100
$267,000 - $295,000
$1,877/mo
Price history
| Date | Event | Price |
|---|---|---|
| 7/31/2026 | Listed for sale | $284,900+374.8%$388/sqft |
Source:  StateWide MLS RI #1419243 Report a problem StateWide MLS RI #1419243 Report a problem | ||
| 6/10/1991 | Sold | $60,000$82/sqft |
Source: Agent Provided Report a problem | ||
Public tax history
| Year | Property taxes | Tax assessment |
|---|---|---|
| 2025 | $2,668 | $184,400 |
| 2024 | $2,668 +1.9% | $184,400 |
| 2023 | $2,617 +31.8% | $184,400 +74% |
| 2022 | $1,985 | $106,000 |
| 2021 | $1,985 | $106,000 |
| 2020 | $1,985 | $106,000 |
| 2019 | $1,985 +5.8% | $106,000 +17.5% |
| 2018 | $1,876 +2.7% | $90,200 |
| 2017 | $1,826 | $90,200 |
| 2016 | $1,826 +5.9% | $90,200 +8.5% |
| 2015 | $1,724 +3.4% | $83,100 |
| 2014 | $1,667 +1.3% | $83,100 |
| 2013 | $1,645 | $83,100 |
Find assessor info on the county website
Monthly payment
Est. payment
Payment breakdown
Explore the cost of this home by adjusting the details. Changes won't be saved.Climate risks
Neighborhood: 02888
Nearby schools
GreatSchools rating
- 6/10Wyman SchoolGrades: K-5Distance: 0.7 mi
- 5/10Warwick Veterans Jr. High SchoolGrades: 6-8Distance: 3.9 mi
- 7/10Pilgrim High SchoolGrades: 9-12Distance: 1.3 mi
- $299,9002 bd2 ba1k sqft200 Post Rd APT 233, Warwick, RI 02888Pending

- $239,9001 bd1 ba1.1k sqft200 Post Rd APT 205, Warwick, RI 02888Sold
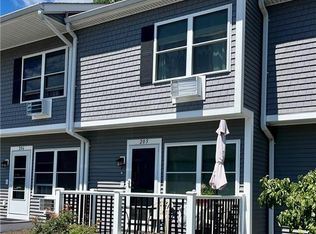
- $284,6002 bd1 ba972 sqft200 Post Rd APT 526, Warwick, RI 02888Off Market
- $267,2001 bd2 ba1k sqft200 Post Rd APT 202, Warwick, RI 02888Off Market
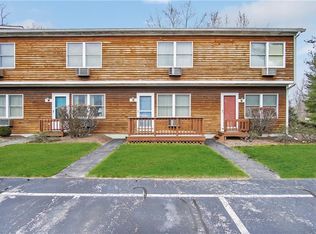
- $299,8002 bd1 ba956 sqft200 Post Rd APT 607, Warwick, RI 02888Off Market
- $250,0002 bd2 ba830 sqft200 Post Rd APT 217, Warwick, RI 02888Sold
- $2,3002 bd2 ba1.3k sqft200 Post Rd APT 218, Warwick, RI 02888For Rent
- $278,0002 bd2 ba932 sqft200 Post Rd APT 409, Warwick, RI 02888Sold
- $296,5002 bd1 ba936 sqft200 Post Rd APT 620, Warwick, RI 02888Off Market
A local agent can set up tours, give advice and negotiate with sellers.
A local lender can help you make sure your offer is ready when you are.
Similar homes
- $275,0001 bd1 ba688 sqftNarragansett Village Condominiums, Warwick, RI 02888For Sale

 MLS ID #1418232, Kathy Schmitt, EXPERIENCE Real Estate. StateWide MLS RI
 - $309,9002 bd2 ba1k sqftTwin Oaks Condominiums, Warwick, RI 02889For Sale
 MLS ID #1416683, Reena Gleason, RE/MAX ADVANTAGE GROUP. StateWide MLS RI
 - $339,9002 bd2 ba960 sqftGovernor Francis Condos, Warwick, RI 02888For Sale
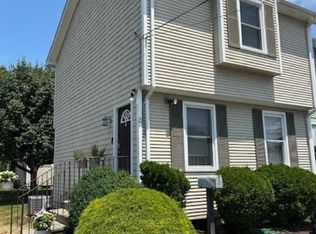 MLS ID #1416790, Stephanie Soscia, Premier Homes Realty, LLC. StateWide MLS RI
 - $339,9002 bd1 ba800 sqft41 Shirley St, Warwick, RI 02888For Sale
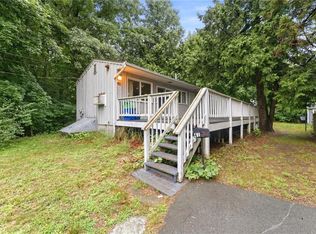 MLS ID #1417028, Kevin Myette, SKD Real Estate. StateWide MLS RI
 - $275,0003 bd1 ba986 sqftPortland, Providence, RI 02907For SaleMLS ID #1417390, Charles Marine, Heavens Realty. StateWide MLS RI
- $329,9002 bd1 ba1k sqft329 Namquid Dr, Warwick, RI 02888For SaleMLS ID #1416577, Cynthia Carlson, Regal Realty. StateWide MLS RI
- $305,0002 bd1 ba1k sqftGreenwich Bay, Warwick, RI 02886For SaleMLS ID #1418362, Jane Furr, Keller Williams Boston SW. StateWide MLS RI
- $329,9001 bd2 ba800 sqft384 Devils Foot Rd, North Kingstown, RI 02852For SaleMLS ID #1419386, Mark Wright, Coldwell Banker Coastal Homes. StateWide MLS RI
- $327,0002 bd2 ba1k sqftGreenbrier Condominiums, Warwick, RI 02886For SaleMLS ID #1418164, Regina Hosey, Williams & Stuart Real Estate. StateWide MLS RI
- $249,9993 bd1 ba1k sqft117 Gray St, Providence, RI 02909For SaleMLS ID #1419256, Mauro Orellana, Century 21 Envoy. StateWide MLS RI
- $239,0002 bd1 ba962 sqftSpringhill Condominiums, West Warwick, RI 02893For SaleMLS ID #1418679, Janice Costello, RI Real Estate Services. StateWide MLS RI
- $324,9003 bd1 ba948 sqft65 Curson St, West Warwick, RI 02893For SaleMLS ID #1419534, Greg Coupe, Long Realty, Inc.. StateWide MLS RI
- $265,0002 bd1 ba870 sqftGarden View Condos, Cranston, RI 02920For SaleMLS ID #1415607, Hollie Curtis, JMG RHODE ISLAND. StateWide MLS RI
- $190,0002 bd1 ba924 sqft23 Bayview Park, Middletown, RI 02842For SaleMLS ID #1419547, Jack McVicker, RE/MAX Profnl. Newport, Inc.. StateWide MLS RI
- $305,9002 bd1 ba1.1k sqftWater View Condos, Warren, RI 02885For SaleMLS ID #1418209, Derek Greene, The Greene Realty Group. StateWide MLS RI
- $299,000-- bd1 ba906 sqftCorliss Landing, Providence, RI 02903For SaleMLS ID #1416977, Jim Conway, Conway Commercial Group. StateWide MLS RI
- $329,9002 bd2 ba936 sqftCityview Condo Association, Providence, RI 02903For SaleMLS ID #1416875, Slocum Home Team, eXp Realty. StateWide MLS RI
- $399,9002 bd1 ba1k sqft10 Wannisett Ave E, Riverside, RI 02915For SaleMLS ID #1419229, Lisa Carreiro, The Mello Group, Inc.. StateWide MLS RI
- $339,9002 bd1 ba680 sqft68 Uncas St, Warwick, RI 02889For SaleMLS ID #1418505, Matt Mandeville, eXp Realty LLC. StateWide MLS RI
- $249,0003 bd1 ba944 sqft77 Huron St, Warwick, RI 02889For SaleMLS ID #1416722, Raymond Horbert, Jr., Williams & Stuart Real Estate. StateWide MLS RI
