Rare opportunity for easy, no-step ranch living in Doublegate! This beautifully maintained condo has been extensively updated, including flooring, kitchen appliances, HVAC, windows, and garage door. The thoughtful floor plan features two private primary suites with walk-in closets and en suite baths, making it perfect for guests, roommates, or multi-generational living. Unwind by the wood-burning fireplace or enjoy peaceful wooded views from the covered composite deck. Community amenities include a clubhouse, pool, and low-maintenance lifestyle, all just minutes from the interstate, downtown Milford, shopping, dining, and entertainment.
Pending
$245,000
200 Postoak Ln APT D, Milford, OH 45150
2beds
1,357sqft
Condominium
Built in 1999
-- sqft lot
$-- Zestimate®
$181/sqft
$370/mo HOA
What's special
Peaceful wooded viewsThoughtful floor planBeautifully maintained condoCovered composite deckWood-burning fireplaceWalk-in closetsEn suite baths
- 30 days |
- 616 |
- 24 |
Likely to sell faster than
Zillow last checked:
Listing updated:
Listed by:
Joseph S. Zembrodt 859-250-4557,
Huff Realty 513-474-3500
Source: Cincy MLS,MLS#: 1883453 Originating MLS: Cincinnati Area Multiple Listing Service
Originating MLS: Cincinnati Area Multiple Listing Service
Facts & features
Interior
Bedrooms & bathrooms
- Bedrooms: 2
- Bathrooms: 2
- Full bathrooms: 2
Primary bedroom
- Features: Bath Adjoins, Walk-In Closet(s), Wall-to-Wall Carpet, Window Treatment
- Level: First
- Area: 225
- Dimensions: 15 x 15
Bedroom 2
- Level: First
- Area: 156
- Dimensions: 12 x 13
Bedroom 3
- Area: 0
- Dimensions: 0 x 0
Bedroom 4
- Area: 0
- Dimensions: 0 x 0
Bedroom 5
- Area: 0
- Dimensions: 0 x 0
Primary bathroom
- Features: Shower, Tile Floor
Bathroom 1
- Features: Full
- Level: First
Bathroom 2
- Features: Full
- Level: First
Dining room
- Level: First
- Area: 190
- Dimensions: 10 x 19
Family room
- Area: 0
- Dimensions: 0 x 0
Kitchen
- Features: Pantry, Eat-in Kitchen, Wood Cabinets, Laminate Floor
- Area: 182
- Dimensions: 13 x 14
Living room
- Features: Walkout, Wall-to-Wall Carpet, Fireplace
- Area: 208
- Dimensions: 13 x 16
Office
- Area: 0
- Dimensions: 0 x 0
Heating
- Electric
Cooling
- Central Air
Appliances
- Included: Dishwasher, Microwave, Oven/Range, Refrigerator, Electric Water Heater
Features
- Ceiling Fan(s)
- Windows: Vinyl, Insulated Windows
- Basement: None
- Number of fireplaces: 1
- Fireplace features: Wood Burning, Living Room
Interior area
- Total structure area: 1,357
- Total interior livable area: 1,357 sqft
Property
Parking
- Total spaces: 1
- Parking features: Off Street, Driveway, Garage Door Opener
- Garage spaces: 1
- Has uncovered spaces: Yes
Features
- Levels: One
- Stories: 1
- Patio & porch: Covered Deck/Patio
- Has view: Yes
- View description: Trees/Woods
Lot
- Size: 605 Square Feet
Details
- Parcel number: 216603F001D
- Zoning description: Residential
Construction
Type & style
- Home type: Condo
- Architectural style: Traditional
- Property subtype: Condominium
Materials
- Brick, Vinyl Siding
- Foundation: Concrete Perimeter
- Roof: Shingle
Condition
- New construction: No
- Year built: 1999
Utilities & green energy
- Gas: None
- Sewer: Public Sewer
- Water: Public
- Utilities for property: Cable Connected
Community & HOA
Community
- Subdivision: Doublegate
HOA
- Has HOA: Yes
- Services included: Trash, Clubhouse, Community Landscaping, Pool
- HOA fee: $370 monthly
- HOA name: Towne Properties
Location
- Region: Milford
Financial & listing details
- Price per square foot: $181/sqft
- Annual tax amount: $2,702
- Date on market: 6/17/2026
- Listing terms: No Special Financing
Estimated market value
Not available
Estimated sales range
Not available
Not available
Price history
| Date | Event | Price |
|---|---|---|
| 7/16/2026 | Pending sale | $245,000$181/sqft |
Source:  Cincy MLS #1883453 Report a problem Cincy MLS #1883453 Report a problem | ||
| 6/17/2026 | Listed for sale | $245,000+25.6%$181/sqft |
Source: Cincy MLS #1883453 Report a problem | ||
| 6/17/2022 | Sold | $195,000-2%$144/sqft |
Source: Cincy MLS #1735125 Report a problem | ||
| 5/26/2022 | Pending sale | $199,000$147/sqft |
Source: Cincy MLS #1735125 Report a problem | ||
| 5/2/2022 | Listed for sale | $199,000$147/sqft |
Source: Cincy MLS #1735125 Report a problem | ||
| 4/29/2022 | Pending sale | $199,000$147/sqft |
Source: Cincy MLS #1735125 Report a problem | ||
| 4/26/2022 | Listed for sale | $199,000$147/sqft |
Source: Cincy MLS #1735125 Report a problem | ||
| 4/25/2022 | Pending sale | $199,000$147/sqft |
Source: Cincy MLS #1735125 Report a problem | ||
| 4/12/2022 | Listed for sale | $199,000+121.1%$147/sqft |
Source: Cincy MLS #1735125 Report a problem | ||
| 6/3/2011 | Sold | $90,000-28.7%$66/sqft |
Source: Cincy MLS #1198914 Report a problem | ||
| 7/15/2002 | Sold | $126,300$93/sqft |
Source: Cincy MLS #768023 Report a problem | ||
Public tax history
Tax history is unavailable.
Monthly payment
Est. payment
Payment breakdown
Explore the cost of this home by adjusting the details. Changes won't be saved.Climate risks
Neighborhood: 45150
Nearby schools
GreatSchools rating
- 7/10Charles L Seipelt Elementary SchoolGrades: K-6Distance: 0.6 mi
- 8/10Milford Junior High SchoolGrades: 6-8Distance: 1.8 mi
- 7/10Milford Sr High SchoolGrades: 9-12Distance: 1.6 mi
- $195,1002 bd2 ba1.2k sqft200 Postoak Ln #1-A, Milford, OH 45150Off Market
- $213,8002 bd2 ba1.3k sqft200 Postoak Ln #1-B, Milford, OH 45150Off Market

- $210,8002 bd2 ba1.1k sqft200 Postoak Ln #1-C, Milford, OH 45150Off Market
- $229,3002 bd2 ba1.3k sqft200 Postoak Ln #1-D, Milford, OH 45150Off Market
- $221,8002 bd2 ba1.1k sqft200 Postoak Ln #1, Milford, OH 45150Off Market
- $234,5002 bd2 ba1.3k sqft200 Postoak Ln #1-F, Milford, OH 45150Off Market
- $202,5002 bd2 ba1.1k sqft200 Postoak Ln #1-G, Milford, OH 45150Off Market
- $189,0001 bd1 ba1k sqft200 Postoak Ln #3, Milford, OH 45150Off Market
- $---- bd-- ba-- sqft200 Postoak Ln APT A, Milford, OH 45150Off Market
A local agent can set up tours, give advice and negotiate with sellers.
A local lender can help you make sure your offer is ready when you are.
Similar homes
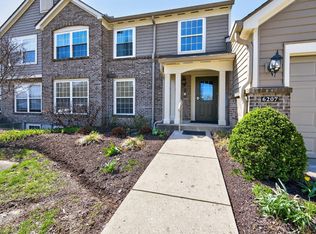
- $270,0002 bd2 ba1.2k sqft6207 Watchcreek Way APT 203, Milford, OH 45150For Sale
 MLS ID #1872485, Tyler A. Smith, RE/MAX United Associates. Cincy MLS
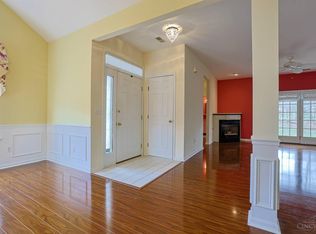
 - $311,0003 bd2 ba1.7k sqft1103 Traverse Creek Dr, Milford, OH 45150For Sale
 MLS ID #1881140, Robbie S Schlager, Sibcy Cline, Inc.. Cincy MLS
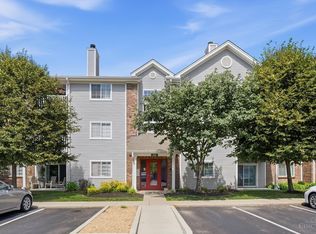
 - $169,9002 bd2 ba1.1k sqft610 Carrington Pl APT 312, Loveland, OH 45140For Sale
 MLS ID #1887282, Anne C Hawkins, eXp Realty. Cincy MLS
 - $159,5002 bd2 ba1k sqft5975 Meadowcreek Dr #12, Milford, OH 45150For Sale
 MLS ID #1875938, Michael Alford, Coldwell Banker Realty. Cincy MLS
 - $240,0002 bd2 ba1.4k sqft1028 Lost Xing, Cincinnati, OH 45231For SaleMLS ID #1881063, Joe J. Simpson, Keller Williams Seven Hills Re. Cincy MLS
- $159,9002 bd2 ba1k sqft5981 Meadowcreek Dr #8, Milford, OH 45150For SaleMLS ID #1882496, Jonathan M Hardy, Keller Williams Seven Hills Re. Cincy MLS
- $229,0002 bd2 ba1k sqft8480 Island Pines Pl APT 8, Maineville, OH 45039For SaleMLS ID #1886689, Javaria Usmani, Plum Tree Realty. Cincy MLS
- $249,9002 bd3 ba1.5k sqft10883 Lakehurst Ct, Cincinnati, OH 45242For SaleMLS ID #1883865, Cindy J Shetterly, Keller Williams Distinctive RE. Cincy MLS
- $179,0002 bd2 ba1k sqft5985-9 Meadowcreek Dr #5985-09, Milford, OH 45150For SaleMLS ID #1871632, Chris Nicholson, Comey & Shepherd. Cincy MLS
- $295,0002 bd2 ba1.3k sqft3268 Thoroughbred Dr, Loveland, OH 45140For SaleMLS ID #1886655, Lesli D Norris, Coldwell Banker Realty. Cincy MLS
- $189,5002 bd2 ba1k sqft120 Carrington Ln APT 312, Loveland, OH 45140For SaleMLS ID #1878381, Tamra J Berry, Comey & Shepherd. Cincy MLS
- $239,9003 bd2 ba1.4k sqft830 Carrington Pl APT 102, Loveland, OH 45140For SaleMLS ID #1868632, Alexander M Moksin, Keller Williams Pinnacle Group. Cincy MLS
- $189,5002 bd2 ba1.1k sqft12041 Carrington Ln APT 103, Loveland, OH 45140For SaleMLS ID #1875830, Kathy Ann Strunk, Coldwell Banker Realty. Cincy MLS
- $249,9002 bd2 ba1k sqft7331 Chatham Ct APT B, West Chester, OH 45069For SaleMLS ID #1885585, Teri E Benning, Comey & Shepherd. Cincy MLS
- $229,0002 bd2 ba1.1k sqft4611 Courtyard Dr, Mason, OH 45040For SaleMLS ID #1885958, Ala Jreisat, Keller Williams Advisors. Cincy MLS
- $215,0003 bd3 ba1.3k sqft635 Keystone Dr APT 306, Cincinnati, OH 45244For SaleMLS ID #1884475, Breana Semona, Plum Tree Realty. Cincy MLS
- $224,9002 bd2 ba1.1k sqft1507 Windwillow Trce, Maineville, OH 45039For SaleMLS ID #1883814, Shelley R. Ballou, RE/MAX Preferred Group. Cincy MLS
- $250,0002 bd2 ba1.2k sqft7509 Somerset Dr, Mason, OH 45040For SaleMLS ID #1885305, Reem Saleh, Plum Tree Realty. Cincy MLS
- $167,9002 bd2 ba1k sqft7370 Ridgepoint Dr APT 6, Anderson Township, OH 45230For SaleMLS ID #1887067, David Hirschman, Comey & Shepherd. Cincy MLS
- $209,9002 bd2 ba1.3k sqft3566 Amberacres Dr #10, Cincinnati, OH 45237For SaleMLS ID #1884096, Cheryl A Ferry, Keller Williams Advisors. Cincy MLS
