Skip main navigation
Sold for $412,000
  • $412,000

    200 Powell St, Fredericksburg, VA 22408

    3beds
    1,104sqft
    Single Family Residence
    Built in 2006
    9,583 Square Feet Lot
    $412,000 Zestimate®
    $373/sqft
    $2,470 Estimated rent

    Home value

    $412,000

    $383,000 - $441,000

    $2,470/mo

    Zestimate® history
    Loading
    Loading...

    Owner options

    List your home for rent

    $2,470/mo

    Rent Zestimate®

    Find your next renter with Zillow Rental Manager. Plus, with online applications, you can quickly screen prospective tenants – for free.

    Learn more

    $2,470/mo

    Rent Zestimate®

    Refinance and save

    $2,406/mo

    Est. payment

    Refinancing to a lower rate could help reduce your monthly payments and save thousands over the life of the loan.

    See today's rates

    $2,406/mo

    Est. payment

    Explore your selling options

    Work with a Zillow partner agent

    Leverage their expertise and Zillow's premium Showcase listings to get your home seen by more buyers.

    Get started

    List with your own agent

    Get your home in front of millions of buyers by listing it on Zillow.

    Learn how to do it

    Sell it yourself

    Take full control of how buyers see your home on Zillow by listing For Sale by Owner (FSBO).

    List your home

    What's special

    Practical one level layoutDetached two-car garageComfortable living spacesUpdated bathroomsCute covered front porchTankless hot water heaterFlat corner lot
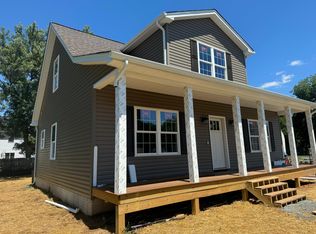
    This three-bedroom, two-bath bungalow offers a smart mix of modern updates, flexible space, and a standout garage setup that’s hard to find at this price point. Sitting on a flat corner lot, the home was built in 2006 and has been thoughtfully improved over the years, including rebuilt decking, updated bathrooms, interior paint in 2025, and refreshed lighting in 2023. Even the door knobs and hinges have been replaced! The kitchen features modern finishes and stainless steel appliances installed in 2019. Major systems have also been taken care of, with a tankless hot water heater and new HVAC, both installed in 2023. One of the biggest bonuses is the detached two-car garage. It includes overhead 220V and 120V power and a winch for lifting heavier items, plus a dedicated electrical connection for a compressor or shop heater—an ideal setup for car enthusiasts or anyone needing a powered workshop. A large attic space in the home AND above the garage provides substantial storage capability, keeping seasonal items easily accessible. The property offers a practical, one level layout with a cute covered front porch, comfortable living spaces and a yard that works for gardening, relaxing, or future outdoor projects. Its location places you less than 15 minutes from Downtown Fredericksburg, the VRE, and Amtrak, offering quick access to dining, commuting options, and historic charm! Whether you’re purchasing your first home, downsizing to something manageable without giving up modern conveniences, or simply looking for a well-maintained property with meaningful updates already completed, this home delivers exceptional value at its new price!

    Zillow last checked:

    Listing updated:

    Listed by:

    Brittani Hill 910-885-3319,

    Coldwell Banker Elite

    Bought with:

    Mrs. Ayana Brickhouse, SP40000247

    Compass

    Source: Bright MLS,MLS#: VASP2037884MLS Logo

    Facts & features

    Interior

    Bedrooms & bathrooms
    • Bedrooms: 3
    • Bathrooms: 2
    • Full bathrooms: 2
    • Main level bathrooms: 2
    • Main level bedrooms: 3
    Heating
    • Heat Pump, Central, Electric
    Cooling
    • Heat Pump, Central Air, Electric
    Appliances
    • Included: Microwave, Dishwasher, Disposal, Dryer, Exhaust Fan, Ice Maker, Oven/Range - Electric, Refrigerator, Stainless Steel Appliance(s), Washer, Tankless Water Heater, Electric Water Heater
    • Laundry: Dryer In Unit, Has Laundry, Main Level, Washer In Unit
    Features
    • Attic, Breakfast Area, Ceiling Fan(s), Combination Dining/Living, Combination Kitchen/Dining, Dining Area, Entry Level Bedroom, Family Room Off Kitchen, Flat, Open Floorplan, Kitchen - Country, Kitchen - Table Space, Primary Bath(s), 9'+ Ceilings, Cathedral Ceiling(s), High Ceilings, Vaulted Ceiling(s)
    • Flooring: Laminate, Carpet, Vinyl
    • Doors: Six Panel, Sliding Glass
    • Windows: Energy Efficient, Screens, Sliding, Vinyl Clad
    • Has basement: No
    • Has fireplace: No
    Interior area
    • Total structure area: 1,104
    • Total interior livable area: 1,104 sqft
    • Finished area above ground: 1,104

    Property

    Parking
    • Total spaces: 6
    • Parking features: Storage, Covered, Garage Faces Front, Garage Door Opener, Other, Concrete, Driveway, Private, Secured, Detached, Off Street, On Street
    • Garage spaces: 2
    • Uncovered spaces: 4
    Accessibility
    • Accessibility features: None
    Features
    • Levels: One
    • Stories: 1
    • Patio & porch: Porch, Deck
    • Exterior features: Lighting, Flood Lights, Rain Gutters, Storage
    • Pool features: None
    • Has view: Yes
    • View description: Garden, Street
    • Frontage type: Road Frontage
    Lot
    • Size: 9,583 Square Feet
    • Features: Cleared, Corner Lot, Front Yard, Landscaped, Level, Open Lot, SideYard(s), Corner Lot/Unit
    Details
    • Additional structures: Above Grade
    • Parcel number: 37B4C1
    • Zoning: R2
    • Special conditions: Standard
    • Other equipment: None

    Construction

    Type & style
    • Home type: SingleFamily
    • Architectural style: Ranch/Rambler
    • Property subtype: Single Family Residence
    Materials
    • Vinyl Siding
    • Foundation: Crawl Space
    • Roof: Architectural Shingle
    Condition
    • Very Good,Excellent,Good,Average
    • New construction: No
    • Year built: 2006
    • Major remodel year: 2023

    Utilities & green energy

    • Electric: 110 Volts, 220 Volts
    • Sewer: Public Sewer
    • Water: Public
    • Utilities for property: Cable Connected, Electricity Available, Cable, Fiber Optic

    Community & HOA

    Community
    • Security: Fire Alarm, Main Entrance Lock, Smoke Detector(s)
    • Subdivision: Greenfield Village
    HOA
    • Has HOA: No
    Location
    • Region: Fredericksburg

    Financial & listing details

    • Price per square foot: $373/sqft
    • Tax assessed value: $279,600
    • Annual tax amount: $2,053
    • Date on market: 12/2/2025
    • Listing agreement: Exclusive Right To Sell
    • Listing terms: Cash,Conventional,FHA,VA Loan
    • Inclusions: All Appliances, Washer, Dryer, Winch In Garage.
    • Ownership: Fee Simple
    • Road surface type: Black Top

    Price history

    DateEventPrice
    4/3/2026Sold$412,000+0.5%$373/sqft
    Source: Bright MLS #VASP2037884 Report a problem
    2/28/2026Pending sale$410,000$371/sqft
    Source: Bright MLS #VASP2037884 Report a problem
    12/2/2025Price change$410,000-3.5%$371/sqft
    Source: Bright MLS #VASP2037884 Report a problem
    10/26/2025Listed for sale$425,000$385/sqft
    Source: Bright MLS #VASP2035082 Report a problem
    10/13/2025Contingent$425,000$385/sqft
    Source: Bright MLS #VASP2035082 Report a problem
    9/20/2025Listed for sale$425,000+112.5%$385/sqft
    Source: Bright MLS #VASP2035082 Report a problem
    4/23/2015Sold$200,000+0%$181/sqft
    Source: Public Record Report a problem
    2/15/2015Pending sale$199,999$181/sqft
    Source: MacDoc Realty LLC #SP8488772 Report a problem
    2/10/2015Listed for sale$199,999$181/sqft
    Source: MacDoc Realty LLC #SP8488772 Report a problem
    1/24/2015Pending sale$199,999$181/sqft
    Source: MacDoc Realty LLC #SP8488772 Report a problem
    10/25/2014Listed for sale$199,999+21.2%$181/sqft
    Source: MacDoc Realty LLC #SP8488772 Report a problem
    7/1/2011Sold$165,000+32%$149/sqft
    Source: Public Record Report a problem
    12/29/2008Sold$125,000-48.6%$113/sqft
    Source: Public Record Report a problem
    11/22/2006Sold$243,000+104.2%$220/sqft
    Source: Public Record Report a problem
    9/12/2003Sold$119,000$108/sqft
    Source: Public Record Report a problem

    Public tax history

    YearProperty taxesTax assessment
    2025$2,053 $279,600
    2024$2,053 +17.1%$279,600 +23.1%
    2023$1,753 +4.6%$227,200
    2022$1,676 -0.8%$227,200 +8.8%
    2021$1,690 $208,800
    2020$1,690 0%$208,800 +4.7%
    2019$1,691 $199,500
    2018-- $199,500 +7.6%
    2017-- $185,400
    2016-- $185,400 +34.6%
    2015-- $137,700
    2014-- $137,700 -7.1%
    2013-- $148,300
    2012-- $148,300
    Find assessor info on the county website

    Neighborhood: 22408

    Nearby schools

    GreatSchools rating
    Schools provided by the listing agent
    • Elementary: Cedar Forest
    • Middle: Thornburg
    • High: Massaponax
    • District: Spotsylvania County Public Schools

    Source: Bright MLS. This data may not be complete. We recommend contacting the local school district to confirm school assignments for this home.

    Get a cash offer in 3 minutes
    Find out how much your home could sell for in as little as 3 minutes with a no-obligation cash offer.
    Estimated market value
    $412,000
    Get a cash offer in 3 minutes
    Find out how much your home could sell for in as little as 3 minutes with a no-obligation cash offer.
    Estimated market value
    $412,000