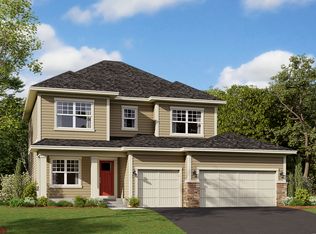
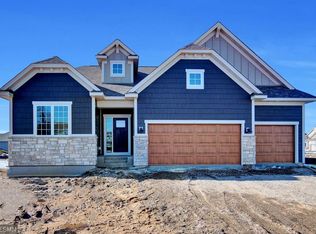
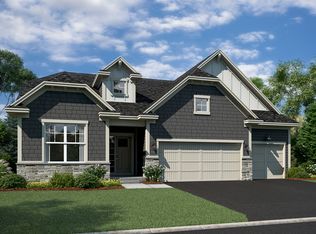
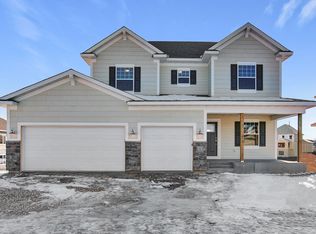
4 bedroom 3 bath 3 car garage Taylor floor plan. Inside you will find an open floor plan with an expansive sun/ morning room. A perfect sweet spot in the home! The kitchen features an extended kitchen island, quartz counter tops and gas range. A flex room on the main floor adds extra space for home office or den. Upstairs find 4 bedrooms plus a convenient laundry room. Lower level is unfinished space for future expansion. LP Smartside siding on all 4 sides of the home, landscaping package included.
This property is not currently displayed as for sale or rent on Zillow. This may be different from what's on other websites or public sources.