Skip main navigation
Sold for $350,000
  • $350,000

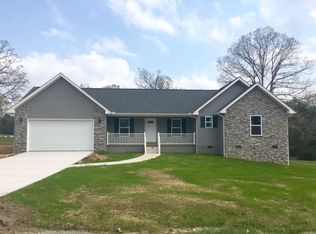
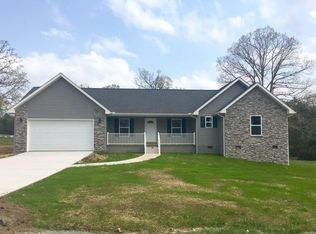
    200 Premier Dr, Crossville, TN 38555

    3beds
    1,496sqft
    Single Family Residence
    Built in 2017
    0.36 Acres Lot
    $348,700 Zestimate®
    $234/sqft
    $1,775 Estimated rent

    Home value

    $348,700

    $279,000 - $436,000

    $1,775/mo

    Zestimate® history
    Loading
    Loading...

    Owner options

    List your home for rent

    $1,775/mo

    Rent Zestimate®

    Find your next renter with Zillow Rental Manager. Plus, with online applications, you can quickly screen prospective tenants – for free.

    Learn more

    $1,775/mo

    Rent Zestimate®

    Refinance and save

    $1,991/mo

    Est. payment

    Refinancing to a lower rate could help reduce your monthly payments and save thousands over the life of the loan.

    See today's rates

    $1,991/mo

    Est. payment

    Explore your selling options

    Work with a Zillow partner agent

    Leverage their expertise and Zillow's premium Showcase listings to get your home seen by more buyers.

    Get started

    List with your own agent

    Get your home in front of millions of buyers by listing it on Zillow.

    Learn how to do it

    Sell it yourself

    Take full control of how buyers see your home on Zillow by listing For Sale by Owner (FSBO).

    List your home

    What's special

    Large islandStunning quartz countertopsFresh paintLarge closetsNew flooringBeautiful new lightingSleek stainless-steel appliances
    Beautifully Updated 3 Bedroom, 2 Bath Home in the Heart of Crossville Move-in ready and full of recent updates, this attractive 3 bedroom, 2 bath home offers both comfort and convenience in a very nice neighborhood. Fresh paint, new flooring, updated ceiling fans, and beautiful new lighting enhance the bright, open living area that's perfect for relaxing or entertaining. The kitchen features stunning quartz countertops, new faucet and lighting as well as sleek stainless-steel appliances. A large island offers additional workspace and seating, making it the perfect centerpiece for family gatherings. Both bathrooms have been tastefully updated with matching quartz countertops, new fixtures, and finishes for a clean, fresh look. Each of the three bedrooms are oversized and feature large closets, providing plenty of comfortable space and storage.

    Zillow last checked:

    Listing updated:

    Listed by:

    Rick Potter,

    Century 21 Realty Group

    Bought with:

    Bethany Walker, 356926

    The Realty Firm

    Source: UCMLS,MLS#: 240505MLS Logo

    Facts & features

    Interior

    Bedrooms & bathrooms
    • Bedrooms: 3
    • Bathrooms: 2
    • Full bathrooms: 2
    • Main level bedrooms: 3
    Primary bedroom
    • Level: Main
    • Area: 238
    • Dimensions: 17.5 x 13.6
    Bedroom 2
    • Level: Main
    • Area: 184.8
    • Dimensions: 15.4 x 12
    Bedroom 3
    • Level: Main
    • Area: 180.18
    • Dimensions: 15.4 x 11.7
    Dining room
    • Level: Main
    • Area: 153.68
    • Dimensions: 11.3 x 13.6
    Kitchen
    • Level: Main
    • Area: 164.7
    • Dimensions: 12.11 x 13.6
    Living room
    • Level: Main
    • Area: 251.68
    • Dimensions: 24.2 x 10.4
    Heating
    • Natural Gas
    Cooling
    • Central Air
    Appliances
    • Included: Dishwasher, Refrigerator, Electric Range, Microwave, Washer, Dryer, Electric Water Heater
    • Laundry: Main Level
    Features
    • New Paint
    • Basement: Walk-Out Access,Unfinished
    • Has fireplace: No
    • Fireplace features: None
    Interior area
    • Total structure area: 1,496
    • Total interior livable area: 1,496 sqft

    Property

    Parking
    • Total spaces: 2
    • Parking features: Attached, Garage
    • Has attached garage: Yes
    • Covered spaces: 2
    Features
    • Patio & porch: Deck
    • Waterfront features: Creek
    Lot
    • Size: 0.36 Acres
    • Dimensions: 98 x 159
    Details
    • Parcel number: 001.00

    Construction

    Type & style
    • Home type: SingleFamily
    • Property subtype: Single Family Residence
    Materials
    • Stone, Vinyl Siding, Frame
    • Roof: Shingle
    Condition
    • Year built: 2017

    Utilities & green energy

    • Electric: Circuit Breakers
    • Gas: Natural Gas
    • Sewer: Public Sewer
    • Water: Public

    Community & HOA

    Community
    • Security: Smoke Detector(s)
    • Subdivision: Crossroad Villages
    HOA
    • Has HOA: No
    Location
    • Region: Crossville

    Financial & listing details

    • Price per square foot: $234/sqft
    • Tax assessed value: $219,100
    • Annual tax amount: $953
    • Date on market: 11/10/2025

    Price history

    DateEventPrice
    12/22/2025Sold$350,000+0%$234/sqft
    Source: UCMLS #240505 Report a problem
    11/19/2025Pending sale$349,900$234/sqft
    Source: RealTracs MLS as distributed by MLS GRID #3042554 Report a problem
    11/8/2025Listed for sale$349,900+55.5%$234/sqft
    Source: East Tennessee Realtors #1321297 Report a problem
    11/12/2024Sold$225,000-13.1%$150/sqft
    Source: RealTracs MLS as distributed by MLS GRID #3004506 Report a problem
    10/23/2024Pending sale$259,000$173/sqft
    Source: East Tennessee Realtors #1278964 Report a problem
    10/18/2024Price change$259,000-7.2%$173/sqft
    Source: East Tennessee Realtors #1278964 Report a problem
    10/9/2024Listed for sale$279,000+80%$186/sqft
    Source: East Tennessee Realtors #1278964 Report a problem
    6/25/2017Sold$155,000$104/sqft
    Source: East Tennessee Realtors #997975 Report a problem

    Public tax history

    YearProperty taxesTax assessment
    2025$954 $54,775
    2024$954 $54,775
    2023$954 $54,775
    2022$954 +10.9%$54,775 +47.4%
    2021$860 +7.4%$37,150
    2020$801 +37.7%$37,150
    2019$582 -27.4%$37,150
    2018$801 +37.6%$37,150
    2017$582 $37,150
    Find assessor info on the county website

    Neighborhood: 38555

    Nearby schools

    GreatSchools rating
    Get pre-qualified for a loan
    At Zillow Home Loans, we can pre-qualify you in as little as 5 minutes with no impact to your credit score.

    An equal housing lender. NMLS #10287.