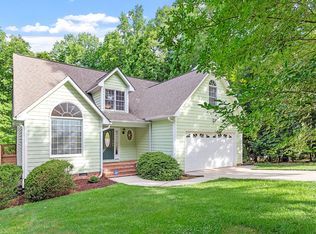
Tucked just minutes from the Eno River State Park, this versatile 3-bedroom, split-level home lives like a 4-bedroom & offers incredible flexibility in one of Durham's most desirable settings. The lower level has a private 1bed/1 bath in-law suite, equipped with a kitchenette, living room & exterior entrance, ideal for guests, multigenerational living, or rental potential. The main level offers a light filled dining room with cathedral ceilings, a 2-story living room with cozy fireplace & Brazilian cherry hardwoods throughout. The kitchen has an abundance of cabinets, an eat up bar & adjacent breakfast nook with charming window seat. Upstairs you'll find a spacious primary suite with it's own private deck. Dual closets and an en-suite bath with split vanities. The secondary bedrooms share a Jack & Jill bath, each with their own vanity. Enjoy peaceful mornings on the covered back deck overlooking a wooded, fully fenced backyard. The circle driveway provides ample parking and the 360sqft unfinished basement offers space for a workshop or storage! No HOA & no city taxes!
Sold for $545,000
$545,000
200 Prescott Dr, Durham, NC 27712
3beds
2,416sqft
Single Family Residence, Residential
Built in 2000
0.98 Acres Lot
$544,700 Zestimate®
$226/sqft
$3,082 Estimated rent
Home value
$544,700
$517,000 - $577,000
$3,082/mo
Zestimate® history
Owner options
List your home for rent
$3,082/mo
Rent Zestimate®
Find your next renter with Zillow Rental Manager. Plus, with online applications, you can quickly screen prospective tenants – for free.
$3,082/mo
Rent Zestimate®
Refinance and save
$3,338/mo
Est. payment
Refinancing to a lower rate could help reduce your monthly payments and save thousands over the life of the loan.
$3,338/mo
Est. payment
Explore your selling options
Work with a Zillow partner agent
Leverage their expertise and Zillow's premium Showcase listings to get your home seen by more buyers.
Get startedList with your own agent
Get your home in front of millions of buyers by listing it on Zillow.
Learn how to do itSell it yourself
Take full control of how buyers see your home on Zillow by listing For Sale by Owner (FSBO).
List your homeWhat's special
Brazilian cherry hardwoods throughoutEat up barWooded fully fenced backyardDual closetsCovered back deck
Zillow last checked:
Listing updated:
Listed by:
Chelsea Jones 919-413-9851,
DASH Carolina
Bought with:
Mark Garreth Wagenaar, 329511
Coldwell Banker HPW
Source: Doorify MLS,MLS#: 10150339
Facts & features
Interior
Bedrooms & bathrooms
- Bedrooms: 3
- Bathrooms: 4
- Full bathrooms: 3
- 1/2 bathrooms: 1
Heating
- Electric, Forced Air, Heat Pump
Cooling
- Central Air, Heat Pump
Appliances
- Included: Built-In Electric Oven, Dishwasher, Electric Cooktop, Microwave, Refrigerator, Self Cleaning Oven
- Laundry: Laundry Room, Upper Level
Features
- Bathtub/Shower Combination, Built-in Features, Ceiling Fan(s), In-Law Floorplan, Separate Shower, Smooth Ceilings, Soaking Tub, Vaulted Ceiling(s), Walk-In Closet(s), Walk-In Shower
- Flooring: Hardwood, Simulated Wood, Tile
- Windows: Blinds, Insulated Windows
- Basement: Apartment, Daylight, Exterior Entry, Interior Entry, Partially Finished, Crawl Space, Walk-Out Access
- Number of fireplaces: 1
- Fireplace features: Living Room, Propane
Interior area
- Total structure area: 2,416
- Total interior livable area: 2,416 sqft
- Finished area above ground: 1,861
- Finished area below ground: 555
Property
Parking
- Total spaces: 8
- Parking features: Attached, Circular Driveway, Concrete, Driveway, Garage, Garage Faces Side
- Attached garage spaces: 2
- Uncovered spaces: 6
Features
- Levels: Multi/Split
- Patio & porch: Covered, Deck, Porch
- Exterior features: Fenced Yard
- Has view: Yes
Lot
- Size: 0.98 Acres
Details
- Parcel number: 184626
- Zoning: RR
- Special conditions: Standard
Construction
Type & style
- Home type: SingleFamily
- Architectural style: Transitional
- Property subtype: Single Family Residence, Residential
Materials
- Wood Siding
- Foundation: Permanent
- Roof: Shingle
Condition
- New construction: No
- Year built: 2000
Utilities & green energy
- Sewer: Septic Tank
- Water: Public
- Utilities for property: Cable Available
Community & HOA
Community
- Subdivision: Heather Glen
HOA
- Has HOA: No
Location
- Region: Durham
Financial & listing details
- Price per square foot: $226/sqft
- Tax assessed value: $594,351
- Annual tax amount: $4,021
- Date on market: 3/5/2026
Price history
| Date | Event | Price |
|---|---|---|
| 4/7/2026 | Sold | $545,000+3.8%$226/sqft |
Source:  Doorify MLS #10150339 Report a problem Doorify MLS #10150339 Report a problem | ||
| 3/7/2026 | Pending sale | $525,000$217/sqft |
Source: Doorify MLS #10150339 Report a problem | ||
| 3/5/2026 | Listed for sale | $525,000+4.8%$217/sqft |
Source: Doorify MLS #10150339 Report a problem | ||
| 4/13/2022 | Sold | $501,000+4.6%$207/sqft |
Source: Doorify MLS #2435426 Report a problem | ||
| 3/13/2022 | Contingent | $479,000$198/sqft |
Source: Doorify MLS #2435426 Report a problem | ||
| 3/9/2022 | Listed for sale | $479,000+1674.1%$198/sqft |
Source: Doorify MLS #2435426 Report a problem | ||
| 12/29/1999 | Sold | $27,000$11/sqft |
Source: Public Record Report a problem | ||
Public tax history
| Year | Property taxes | Tax assessment |
|---|---|---|
| 2025 | $4,117 +45.6% | $594,351 +112.9% |
| 2024 | $2,828 +5.4% | $279,129 |
| 2023 | $2,682 +13.4% | $279,129 |
| 2022 | $2,365 | $279,129 |
| 2021 | $2,365 +2.1% | $279,129 |
| 2020 | $2,316 | $279,129 |
| 2019 | $2,316 -6.4% | $279,129 -7.2% |
| 2018 | $2,475 -12.1% | $300,651 |
| 2017 | $2,815 +5.7% | $300,651 +1.5% |
| 2016 | $2,664 | $296,080 +18.1% |
| 2015 | $2,664 +11.3% | $250,664 |
| 2014 | $2,394 | $250,664 |
| 2013 | -- | $250,664 |
| 2012 | -- | $250,664 |
| 2011 | $2,120 | $250,664 |
| 2010 | $2,120 +4.7% | $250,664 |
| 2009 | $2,026 | $250,664 |
| 2008 | $2,026 +4.3% | $250,664 +14.1% |
| 2007 | $1,942 | $219,651 |
| 2006 | $1,942 | $219,651 |
| 2005 | $1,942 +3.2% | $219,651 |
| 2004 | $1,882 | $219,651 |
Find assessor info on the county website
Neighborhood: Heather Glen
Nearby homes
- $573,6004 bd2 ba2.4k sqft124 Prescott Dr, Durham, NC 27712Off Market
- $450,0003 bd3 ba2.3k sqft204 Prescott Dr, Durham, NC 27712Sold
- $520,0003 bd2 ba1.8k sqft120 Prescott Dr, Durham, NC 27712Sold

- $569,6003 bd3 ba2.2k sqft208 Prescott Dr, Durham, NC 27712Off Market
- $536,7003 bd3 ba2.4k sqft203 Prescott Dr, Durham, NC 27712Off Market
- $685,5004 bd2 ba3.5k sqft125 Prescott Dr, Durham, NC 27712Off Market
- $502,6003 bd2 ba2k sqft121 Prescott Dr, Durham, NC 27712Off Market
- $600,0003 bd3 ba2.4k sqft212 Prescott Dr, Durham, NC 27712Off Market
Nearby schools
GreatSchools rating
- 4/10Eno Valley ElementaryGrades: PK-5Distance: 3.2 mi
- 7/10George L Carrington MiddleGrades: 6-8Distance: 2.9 mi
- 2/10Northern HighGrades: 9-12Distance: 4.5 mi
Schools provided by the listing agent
- Elementary: Durham - Eno Valley
- Middle: Durham - Carrington
- High: Durham - Northern
Source: Doorify MLS. This data may not be complete. We recommend contacting the local school district to confirm school assignments for this home.
Get a cash offer in 3 minutes
Find out how much your home could sell for in as little as 3 minutes with a no-obligation cash offer.
Estimated market value
$544,700
Get a cash offer in 3 minutes
Find out how much your home could sell for in as little as 3 minutes with a no-obligation cash offer.
Estimated market value
$544,700
- North Carolina
- Durham County
- Durham
- 27712
- Heather Glen
- 200 Prescott Dr
Nearby cities
Nearby neighborhoods
Nearby zip codes
Other Durham Topics
