Skip main navigation
Sold for $345,000
  • $345,000

    200 Price Ave, Holmes, PA 19043

    4beds
    2,184sqft
    Single Family Residence
    Built in 1967
    6,970 Square Feet Lot
    $441,700 Zestimate®
    $158/sqft
    $2,765 Estimated rent

    Home value

    $441,700

    $402,000 - $486,000

    $2,765/mo

    Zestimate® history
    Loading
    Loading...

    Owner options

    List your home for rent

    $2,765/mo

    Rent Zestimate®

    Find your next renter with Zillow Rental Manager. Plus, with online applications, you can quickly screen prospective tenants – for free.

    Learn more

    $2,765/mo

    Rent Zestimate®

    Refinance and save

    $2,343/mo

    Est. payment

    Refinancing to a lower rate could help reduce your monthly payments and save thousands over the life of the loan.

    See today's rates

    $2,343/mo

    Est. payment

    Explore your selling options

    Work with a Zillow partner agent

    Leverage their expertise and Zillow's premium Showcase listings to get your home seen by more buyers.

    Get started

    List with your own agent

    Get your home in front of millions of buyers by listing it on Zillow.

    Learn how to do it

    Sell it yourself

    Take full control of how buyers see your home on Zillow by listing For Sale by Owner (FSBO).

    List your home

    What's special

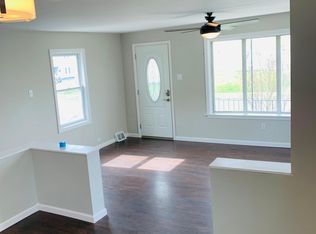
    Welcome home to 200 Price Ave located in award winning Ridley School District! This expanded home is just awaiting it's new owner. The First floor has a Living Rm with updated flooring, stove & bay window that let's in tons of sunlight! The Kitchen cabinets have been repainted, new floor installed as well as stainless steel appliances! The "Pool Table" Room could be used for SO many things, you can keep it as it is, maybe a Family Room? Formal Dining Area? The possibilities are ENDLESS! There is also a FULL bathroom on this floor! But wait, I'm NOT done, there is a FULL Laundry Room on the first floor, NO more going to the basement to do laundry! The Laundry Rm also has a full closet for storage. The upstairs has 4 gracious sized bedrooms ALL with ample closet space. The Master Bedroom has hardwood flooring and TWO closets! The Hall Bathroom has stunning Custom Tile Work as well as a Custom Vanity. The Walk in Shower is amazing! The newly updated finished basement has brand new carpeting AND ANOTHER Bathroom with stall shower! The outside has a really nice deck, that could fit a hot tub perfectly! The fenced in yard is very generous in size. The oversized garage is every mechanic OR handy mans dream! Perfect for storage or a place to do your handy work! This house is close to all Transportation, Shopping, Blue Route & 95! Call today for a tour before it's gone!

    Zillow last checked:

    Listing updated:

    Listed by:

    Joey Ferrell 610-453-1211,

    RE/MAX Hometown Realtors

    Bought with:

    Robin Martin, RS349720

    Keller Williams Philadelphia

    Source: Bright MLS,MLS#: PADE2049708MLS Logo

    Facts & features

    Interior

    Bedrooms & bathrooms
    • Bedrooms: 4
    • Bathrooms: 3
    • Full bathrooms: 3
    • Main level bathrooms: 1
    Basement
    • Area: 0
    Heating
    • Forced Air, Natural Gas
    Cooling
    • Central Air, Electric
    Appliances
    • Included: Gas Water Heater
    Features
    • Attic, Ceiling Fan(s), Crown Molding, Eat-in Kitchen
    • Flooring: Carpet, Hardwood
    • Basement: Partially Finished
    • Has fireplace: No
    Interior area
    • Total structure area: 2,184
    • Total interior livable area: 2,184 sqft
    • Finished area above ground: 2,184
    • Finished area below ground: 0

    Property

    Parking
    • Total spaces: 2
    • Parking features: Storage, Garage Faces Front, Detached
    • Garage spaces: 2
    Accessibility
    • Accessibility features: None
    Features
    • Levels: Two
    • Stories: 2
    • Pool features: None
    Lot
    • Size: 6,970 sqft
    • Dimensions: 60.00 x 125.00
    Details
    • Additional structures: Above Grade, Below Grade
    • Parcel number: 38030187600
    • Zoning: RESIDENTIAL
    • Special conditions: Standard

    Construction

    Type & style
    • Home type: SingleFamily
    • Architectural style: Colonial
    • Property subtype: Single Family Residence
    Materials
    • Vinyl Siding, Aluminum Siding
    • Foundation: Stone
    • Roof: Shingle
    Condition
    • New construction: No
    • Year built: 1967

    Utilities & green energy

    • Sewer: Public Sewer
    • Water: Public

    Community & neighborhood

    Location
    • Region: Holmes
    • Subdivision: None Available
    • Municipality: RIDLEY TWP

    Other

    Other facts
    • Listing agreement: Exclusive Right To Sell
    • Ownership: Fee Simple

    Price history

    DateEventPrice
    8/21/2023Sold$345,000$158/sqft
    Source: Bright MLS #PADE2049708 Report a problem
    7/10/2023Pending sale$345,000$158/sqft
    Source: Bright MLS #PADE2049708 Report a problem
    7/7/2023Listed for sale$345,000$158/sqft
    Source: Bright MLS #PADE2049708 Report a problem

    Public tax history

    Tax history is unavailable.

    Neighborhood: 19043

    Nearby schools

    GreatSchools rating
    Schools provided by the listing agent
    • District: Ridley

    Source: Bright MLS. This data may not be complete. We recommend contacting the local school district to confirm school assignments for this home.

    Get a cash offer in 3 minutes
    Find out how much your home could sell for in as little as 3 minutes with a no-obligation cash offer.
    Estimated market value
    $441,700
    Get a cash offer in 3 minutes
    Find out how much your home could sell for in as little as 3 minutes with a no-obligation cash offer.
    Estimated market value
    $441,700