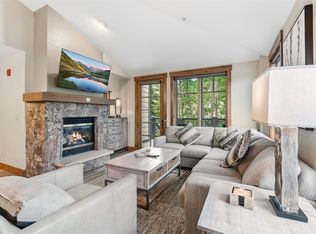
Located just one block from the Snowflake Lift with ski-in access from Four O'Clock Run, and only two blocks from Main Street, this Winterpoint townhome sits in one of Breckenridge's most walkable ski neighborhoods. Situated on Primrose Path off Four O'Clock Road, Winterpoint has long been prized for a location that very few Breckenridge properties can match, with direct ski access to Peaks 8 and 9 and Main Street dining and shopping just a short walk away. Unit 15 offers 1,276 square feet across two thoughtfully designed levels, with two large upper-floor bedrooms, each with its own attached full en-suite bath, plus a powder room for guests. The open living area centers on a classic wood-burning fireplace and opens to a private deck, ideal for unwinding after skiing home from Peaks 8 or 9 or walking back from downtown. Additional features include in-unit laundry and a spacious, heated private one-car garage with custom heated boot racks. A second parking space adds convenience, with the option to parallel park next to the garage or use one of the designated spaces. Owners and guests also enjoy access to a nearby community pool and hot tub. One of the home's most appealing qualities is how quiet and private it feels, with no neighbors above or below and only shared walls, allowing it to live more like a home than an apartment. Whether your priority is ski-in convenience, walkability to town, quiet mountain living, or investment potential, 200 Primrose Path Unit 15 delivers a rare combination of location, layout, and livability in the heart of Breckenridge.
For sale
$1,395,000
200 Primrose Path UNIT 15, Breckenridge, CO 80424
2beds
1,276sqft
:
Get pre-qualified$8,827/mo
Townhouse
Built in 1979
840 Square Feet Lot
$-- Zestimate®
$1,093/sqft
$675/mo HOA
What's special
- 2 days |
- 263 |
- 20 |
Likely to sell faster than
Zillow last checked:
Listing updated:
Listed by:
Karen Seitz 970-925-6063,
Compass
Source: Altitude Realtors,MLS#: S1070805 Originating MLS: Summit Association of Realtors
Originating MLS: Summit Association of RealtorsFacts & features
Interior
Bedrooms & bathrooms
- Bedrooms: 2
- Bathrooms: 3
- Full bathrooms: 2
- 1/2 bathrooms: 1
Heating
- Baseboard
Appliances
- Included: Dishwasher, Electric Range, Freezer, Disposal, Microwave, Refrigerator
- Laundry: In Unit
Features
- Fireplace
- Flooring: Carpet, Tile
- Number of fireplaces: 1
- Fireplace features: Gas
- Furnished: Yes
Interior area
- Total interior livable area: 1,276 sqft
Property
Parking
- Total spaces: 1
- Parking features: Garage
- Garage spaces: 1
Features
- Levels: Two
- Pool features: Community
- Has view: Yes
- View description: Mountain(s), Trees/Woods
Lot
- Size: 840 Square Feet
- Features: City Lot, Near Ski Area
Details
- Parcel number: 302528
- Zoning description: Single Family
Construction
Type & style
- Home type: Townhouse
- Property subtype: Townhouse
Materials
- Wood Siding
- Roof: Architectural,Shingle
Condition
- Resale
- Year built: 1979
Utilities & green energy
- Sewer: Connected, Public Sewer
- Water: Public
- Utilities for property: Electricity Available, Sewer Available, Water Available, Sewer Connected
Community & HOA
Community
- Features: Pool
- Subdivision: Winterpoint Townhomes
HOA
- Has HOA: Yes
- HOA fee: $8,100 annually
Location
- Region: Breckenridge
Financial & listing details
- Price per square foot: $1,093/sqft
- Annual tax amount: $4,938
- Date on market: 8/7/2026
- Exclusions: No
- Road surface type: Paved
Estimated market value
Not available
Estimated sales range
Not available
$3,779/mo
Price history
| Date | Event | Price |
|---|---|---|
| 8/7/2026 | Listed for sale | $1,395,000+219.6%$1,093/sqft |
Source:  Altitude Realtors #S1070805 Report a problem Altitude Realtors #S1070805 Report a problem | ||
| 4/24/2013 | Sold | $436,500$342/sqft |
Source: Altitude Realtors #S383054 Report a problem | ||
Public tax history
Tax history is unavailable.
Monthly payment
Est. payment
Payment breakdown
Explore the cost of this home by adjusting the details. Changes won't be saved.Climate risks
Neighborhood: 80424
Nearby schools
GreatSchools rating
- 7/10Upper Blue Elementary SchoolGrades: PK-5Distance: 1.5 mi
- 4/10Summit Middle SchoolGrades: 6-8Distance: 7.5 mi
- 5/10Summit High SchoolGrades: 9-12Distance: 6 mi
Schools provided by the listing agent
- Elementary: Summit Cove
- Middle: Summit
- High: Summit
Source: Altitude Realtors. This data may not be complete. We recommend contacting the local school district to confirm school assignments for this home.
- $1,720,5003 bd4 ba1.7k sqft200 Primrose Path #9, Breckenridge, CO 80424Off Market
- $1,243,8002 bd3 ba1.2k sqft200 Primrose Path #27, Breckenridge, CO 80424Off Market

- $1,350,0002 bd3 ba1.2k sqft200 Primrose Path #11, Breckenridge, CO 80424Sold

- $896,8003 bd2 ba983 sqft205 Primrose Path #11, Breckenridge, CO 80424Off Market

- $1,820,3003 bd2 ba1.6k sqft250 Primrose Path, Breckenridge, CO 80424Off Market
- $1,271,9002 bd2 ba1.2k sqft250 Primrose Path, Breckenridge, CO 80424Off Market
- $1,272,1002 bd2 ba1.2k sqft250 Primrose Path, Breckenridge, CO 80424Off Market
- $1,265,8002 bd2 ba1.2k sqft250 Primrose Path, Breckenridge, CO 80424Off Market
A local agent can set up tours, give advice and negotiate with sellers.
A local lender can help you make sure your offer is ready when you are.
Similar homes
- $1,400,0002 bd2 ba1k sqft35 Mountain Thunder Drive UNIT 5202, Breckenridge, CO 80424For Sale

 MLS ID #S1069747, Kim Stevenson, Breckenridge Associates R.E.. Altitude Realtors
 - $1,420,0002 bd2 ba1k sqft35 Mountain Thunder Drive UNIT 5211, Breckenridge, CO 80424For Sale
 MLS ID #S1069529, Bret Amon, LIV Sotheby's I.R.. Altitude Realtors
 - $1,300,0002 bd3 ba1.1k sqft611 Village Road UNIT 28250, Breckenridge, CO 80424For Sale
 MLS ID #S1070288, Dennis Clauer CRS GRI, Real Estate of the Summit. Altitude Realtors
 - $1,175,0002 bd3 ba1.3k sqft465 Four Oclock Road UNIT 320, Breckenridge, CO 80424For Sale
 MLS ID #S1070222, Andrew Biggin, Breckenridge Associates R.E.. Altitude Realtors
 - $1,075,0002 bd2 ba1.2k sqft405 Four Oclock Road UNIT C, Breckenridge, CO 80424For SaleMLS ID #S1070031, Laurel McQuate, LIV Sotheby's I.R.. Altitude Realtors
- $1,095,0002 bd2 ba1k sqft405 Four Oclock Road UNIT 15A, Breckenridge, CO 80424For SaleMLS ID #S1070097, Dina Sanchez, Breckenridge Associates R.E.. Altitude Realtors
- $1,195,0001 bd2 ba791 sqft610 Columbine Road UNIT 6409, Breckenridge, CO 80424For SaleMLS ID #S1070928, Jan Leopold, RE/MAX Properties of the Summit. Altitude Realtors
- $1,089,0002 bd2 ba1k sqft305 S Park Avenue UNIT 303, Breckenridge, CO 80424For SaleMLS ID #S1070002, Tony Giacone, Keller Williams Top Of Rockies. Altitude Realtors
- $1,968,0003 bd3 ba1.5k sqft600 Four Oclock Road UNIT A31, Breckenridge, CO 80424For SaleMLS ID #S1069751, Cody Thomas, Paffrath & Thomas R.E.S.C. Altitude Realtors
- $1,175,0003 bd3 ba1.6k sqft876 Broken Lance Drive UNIT 876, Breckenridge, CO 80424For SaleMLS ID #S1069206, Andrew Clapp, Breckenridge Associates R.E.. Altitude Realtors
- $999,0002 bd2 ba822 sqft500 Four Oclock Road UNIT A22, Breckenridge, CO 80424For SaleMLS ID #S1070178, Jason Himmelman, Breckenridge Associates R.E.. Altitude Realtors
- $1,145,5002 bd2 ba1k sqftPark Place, Breckenridge, CO 80424For SaleMLS ID #S1067920, Lindsey Shorthouse Stapay, Westward Advisors eXpRealty, LLC. Altitude Realtors
- $1,699,0003 bd3 ba1.3k sqft680 S Main Street UNIT 9, Breckenridge, CO 80424For SaleMLS ID #S1069948, Marc Warshawsky, Compass. Altitude Realtors
- $975,0002 bd2 ba1k sqft304 S High Street UNIT 3S, Breckenridge, CO 80424For SaleMLS ID #S1062532, Sinjin McNicholl, Coldwell Banker Mountain Properties. Altitude Realtors
- $1,025,0002 bd2 ba1k sqft304 S High Street UNIT 4, Breckenridge, CO 80424For SaleMLS ID #S1069238, Tracey Woods, Breckenridge Associates R.E.. Altitude Realtors
- $1,780,0002 bd2 ba1k sqft610 Columbine Road UNIT 6207, Breckenridge, CO 80424For SaleMLS ID #S1069497, Pete Deininger, Real Broker - Breck Life Group. Altitude Realtors
- $975,0002 bd2 ba973 sqft800 Columbine Road UNIT C1, Breckenridge, CO 80424For SaleMLS ID #S1069147, Aniela Wasmanski, LIV Sotheby's I.R.. Altitude Realtors
- $1,295,0003 bd2 ba1.8k sqft73 Washington Lode Road, Breckenridge, CO 80424For SaleMLS ID #S1070040, Leah A. Canfield, Coldwell Banker Mountain Properties. Altitude Realtors
- $1,249,0004 bd2 ba1.5k sqft384 Blue Ridge Road, Breckenridge, CO 80424For SaleMLS ID #S1068271, Steven Olds, RE/MAX Properties of the Summit. Altitude Realtors
- $949,0002 bd2 ba886 sqft106 Broken Lance Drive UNIT 10, Breckenridge, CO 80424For SaleMLS ID #S1069804, Glenn Brady, Christie's International Real Estate CO LLC. Altitude Realtors
