Skip main navigation
Closed
  • $305,000

    200 Princeton Ct, Acworth, GA 30102

    3beds
    1,441sqft
    Townhouse
    Built in 2008
    1,742 Square Feet Lot
    $290,300 Zestimate®
    $212/sqft
    $1,993 Estimated rent

    Home value

    $290,300

    $276,000 - $305,000

    $1,993/mo

    Zestimate® history
    Loading
    Loading...

    Owner options

    List your home for rent

    $1,993/mo

    Rent Zestimate®

    Find your next renter with Zillow Rental Manager. Plus, with online applications, you can quickly screen prospective tenants – for free.

    Learn more

    $1,993/mo

    Rent Zestimate®

    Refinance and save

    $2,595/mo

    Est. payment

    Refinancing to a lower rate could help reduce your monthly payments and save thousands over the life of the loan.

    See today's rates

    $2,595/mo

    Est. payment

    Explore your selling options

    Work with a Zillow partner agent

    Leverage their expertise and Zillow's premium Showcase listings to get your home seen by more buyers.

    Get started

    List with your own agent

    Get your home in front of millions of buyers by listing it on Zillow.

    Learn how to do it

    Sell it yourself

    Take full control of how buyers see your home on Zillow by listing For Sale by Owner (FSBO).

    List your home

    What's special

    Private outdoor patioWell-appointed kitchenCharming fireplaceSpacious corner lot
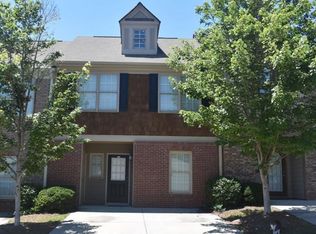
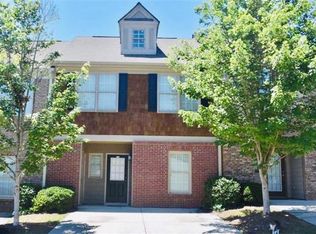
    Welcome home! This exquisite three-bedroom, two-and-a-half-bathroom corner lot townhouse. Boasting a spacious corner lot, two-story layout, flooded with natural light, this home is designed to offer both elegance and comfort. As you enter through the front door, you'll be greeted by a light-filled entry foyer, adorned and stunning. The well-appointed kitchen seamlessly overlooks the inviting living room, creating a warm and inclusive atmosphere for family gatherings and entertaining. Nestle into the cozy living room, complete with a charming fireplace, or step outside to the private outdoor patio, providing an ideal space for both hosting guests and unwinding in tranquility. This townhouse embodies everyday practicality, offering a lifestyle of comfort and convenience.

    Zillow last checked:

    Listing updated:

    Listed by:

    Ryan Gehricke 678-983-2042

    Bought with:

    , 420946

    Maximum One Realtor Partners

    Source: GAMLS,MLS#: 10256101MLS Logo

    Facts & features

    Interior

    Bedrooms & bathrooms
    • Bedrooms: 3
    • Bathrooms: 3
    • Full bathrooms: 2
    • 1/2 bathrooms: 1
    Rooms
    • Room types: Family Room
    Kitchen
    • Features: Breakfast Bar, Breakfast Room
    Heating
    • Electric, Forced Air, Heat Pump
    Cooling
    • Ceiling Fan(s), Central Air, Heat Pump
    Appliances
    • Included: Dishwasher, Microwave, Refrigerator
    • Laundry: In Hall, Upper Level
    Features
    • Tray Ceiling(s), High Ceilings
    • Flooring: Hardwood, Carpet
    • Basement: None
    • Attic: Pull Down Stairs
    • Number of fireplaces: 1
    • Common walls with other units/homes: End Unit
    Interior area
    • Total structure area: 1,441
    • Total interior livable area: 1,441 sqft
    • Finished area above ground: 1,441
    • Finished area below ground: 0

    Property

    Parking
    • Parking features: Parking Pad
    • Has uncovered spaces: Yes
    Features
    • Levels: Two
    • Stories: 2
    • Patio & porch: Patio
    • Exterior features: Other
    • Body of water: None
    Lot
    • Size: 1,742 Square Feet
    • Features: Level
    Details
    • Parcel number: 15N06J 112

    Construction

    Type & style
    • Home type: Townhouse
    • Architectural style: Brick Front
    • Property subtype: Townhouse
    • Attached to another structure: Yes
    Materials
    • Concrete
    • Roof: Composition
    Condition
    • Resale
    • New construction: No
    • Year built: 2008

    Utilities & green energy

    • Sewer: Public Sewer
    • Water: Public
    • Utilities for property: Underground Utilities, Cable Available, Electricity Available, Phone Available

    Community & HOA

    Community
    • Features: Sidewalks
    • Subdivision: Wilshire Commons
    HOA
    • Has HOA: Yes
    • Services included: Maintenance Grounds
    • HOA fee: $700 annually
    Location
    • Region: Acworth

    Financial & listing details

    • Price per square foot: $212/sqft
    • Tax assessed value: $261,400
    • Annual tax amount: $2,632
    • Date on market: 2/21/2024
    • Cumulative days on market: 19 days
    • Listing agreement: Exclusive Right To Sell
    • Electric utility on property: Yes

    Price history

    DateEventPrice
    4/19/2024Sold$305,000$212/sqft
    Source: GAMLS #10256101 Report a problem
    3/18/2024Pending sale$305,000$212/sqft
    Source: FMLS GA #7341091 Report a problem
    2/21/2024Listed for sale$305,000+38.6%$212/sqft
    Source: FMLS GA #7341091 Report a problem
    5/18/2021Sold$220,000+4.8%$153/sqft
    Source: GAMLS #8949543 Report a problem
    4/5/2021Pending sale$210,000$146/sqft
    Source: FMLS GA #6859887 Report a problem
    3/30/2021Contingent$210,000$146/sqft
    Source: FMLS GA #6859887 Report a problem
    3/25/2021Listed for sale$210,000+8.2%$146/sqft
    Source: FMLS GA #6859887 Report a problem
    7/13/2020Listing removed$194,000$135/sqft
    Source: Realty One Group Edge #8767355 Report a problem
    7/3/2020Listed for sale$194,000$135/sqft
    Source: Realty One Group Edge #8767355 Report a problem
    6/18/2020Pending sale$194,000$135/sqft
    Source: Realty One Group Edge #8767355 Report a problem
    4/7/2020Listed for sale$194,000+53.4%$135/sqft
    Source: Realty One Group Edge #6707213 Report a problem
    2/4/2016Sold$126,500-81.9%$88/sqft
    Source: Public Record Report a problem
    12/15/2010Sold$700,000$486/sqft
    Source: Public Record Report a problem

    Public tax history

    YearProperty taxesTax assessment
    2025$2,679 -1.6%$104,560 +0.8%
    2024$2,724 +2.3%$103,720 +2.4%
    2023$2,662 +17.2%$101,280 +17.2%
    2022$2,272 +28.3%$86,440 +27%
    2021$1,771 +7.6%$68,080 +8.7%
    2020$1,646 +10.5%$62,640 +12%
    2019$1,490 +7.1%$55,920 -56.4%
    2018$1,391 +2.3%$128,400 +3.6%
    2017$1,360 -4.8%$123,900 +1.1%
    2016$1,428 $122,600 +21.4%
    2015$1,428 +20.2%$101,000 +32.4%
    2014$1,188 +91.1%$76,300 +47%
    2013$622 -0.3%$51,900
    2012$624 -13.5%$51,900 -15.9%
    2011$722 -12.7%$61,700 +111.9%
    2010$827 +81.1%$29,120 +70.9%
    2009$457 $17,040
    Find assessor info on the county website

    Neighborhood: 30102

    Nearby schools

    GreatSchools rating
    Schools provided by the listing agent
    • Elementary: Carmel
    • Middle: Woodstock
    • High: Woodstock

    Source: GAMLS. This data may not be complete. We recommend contacting the local school district to confirm school assignments for this home.

    Get a cash offer in 3 minutes
    Find out how much your home could sell for in as little as 3 minutes with a no-obligation cash offer.
    Estimated market value
    $290,300
    Get a cash offer in 3 minutes
    Find out how much your home could sell for in as little as 3 minutes with a no-obligation cash offer.
    Estimated market value
    $290,300