Skip main navigation
Pending
  • $417,976

    200 Quail Convey Dr, Jarrell, TX 76537

    4beds
    2,507sqft
    : 
    Loading
    Get pre-qualified
    Single Family Residence
    Built in 2025
    5,227 Square Feet Lot
    $-- Zestimate®
    $167/sqft
    $8/mo HOA

    What's special

    Four bedroomsUpstairs game room
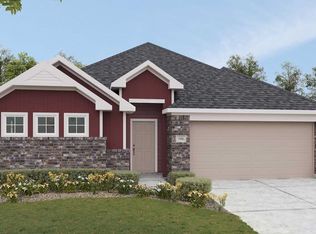
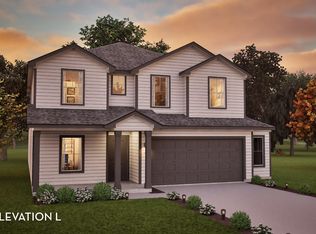
    The popular Rio Grande boasts four bedrooms, two-and a half bathrooms & an upstairs game room!
    257 days
    |
    3
    |
    0
    |

    Zillow last checked:

    Listing updated:

    Listed by:

    Ashley Yoder (832) 582-0030,

    CastleRock Realty, LLC (832) 582-0030

    Source: Unlock MLS,MLS#: 5899741MLS Logo

      Facts & features

      Interior

      Bedrooms & bathrooms
      • Bedrooms: 4
      • Bathrooms: 3
      • Full bathrooms: 2
      • 1/2 bathrooms: 1
      • Main level bedrooms: 1
      Bedroom
      • Level: Second
      Bedroom
      • Level: Main
      Bedroom
      • Level: Second
      Bedroom
      • Level: Second
      Primary bathroom
      • Level: Main
      Bathroom
      • Level: Second
      Bonus room
      • Level: Second
      Dining room
      • Level: Main
      Family room
      • Level: Main
      Kitchen
      • Level: Main
      Laundry
      • Level: Main
      Heating
      • Electric, ENERGY STAR Qualified Equipment
      Cooling
      • Ceiling Fan(s), Central Air, ENERGY STAR Qualified Equipment
      Appliances
      • Included: Dishwasher, Disposal, Electric Cooktop, Electric Range, Microwave
      Features
      • Breakfast Bar, Kitchen Island, Pantry, Recessed Lighting, Soaking Tub, Walk-In Closet(s)
      • Flooring: Carpet, Vinyl
      • Windows: Blinds, Double Pane Windows, ENERGY STAR Qualified Windows
      Interior area
      • Total interior livable area: 2,507 sqft

      Property

      Parking
      • Total spaces: 2.5
      • Parking features: Assigned, Concrete, Driveway, Garage, Garage Faces Front, Inside Entrance, Lighted, Paved, Private
      • Garage spaces: 2.5
      Accessibility
      • Accessibility features: None
      Features
      • Levels: One
      • Stories: 1
      • Patio & porch: Covered, Front Porch, Patio, Rear Porch
      • Exterior features: Lighting
      • Pool features: None
      • Spa features: None
      • Fencing: Back Yard, Privacy
      • Has view: Yes
      • View description: None
      • Waterfront features: None
      Lot
      • Size: 5,227 Square Feet
      • Features: Back Yard, Private, Sprinkler - Automatic, Sprinkler - Back Yard, Sprinklers In Front, Sprinkler - In-ground
      Details
      • Additional structures: None
      • Parcel number: 113090000B0004
      • Special conditions: Standard

      Construction

      Type & style
      • Home type: SingleFamily
      • Property subtype: Single Family Residence
      Materials
      • Foundation: Slab
      • Roof: Asphalt, Composition
      Condition
      • New Construction
      • New construction: Yes
      • Year built: 2025
      Details
      • Builder name: CastleRock Communities

      Utilities & green energy

      • Sewer: Public Sewer
      • Water: Public
      • Utilities for property: See Remarks

      Community & HOA

      Community
      • Features: Fishing, Picnic Area, Playground, Sidewalks, Sport Court(s)/Facility, Street Lights
      • Subdivision: Hunters Glen
      HOA
      • Has HOA: Yes
      • Services included: Common Area Maintenance
      • HOA fee: $100 annually
      • HOA name: Sonterra West Homeowners
      Location
      • Region: Jarrell

      Financial & listing details

      • Price per square foot: $167/sqft
      • Tax assessed value: $44,000
      • Annual tax amount: $906
      • Date on market: 10/24/2025
      • Listing terms: Buyer Assistance Programs,Conventional,FHA,Texas Vet,USDA Loan,VA Loan

        Estimated market value

        Not available

        Estimated sales range

        Not available

        Not available

        Price history

        DateEventPrice
        6/8/2026Pending sale$417,976$167/sqft
        Source: Unlock MLS #5899741 Report a problem
        3/4/2026Price change$417,976-3.2%$167/sqft
        Source: Unlock MLS #5899741 Report a problem
        10/17/2025Listed for sale$431,946$172/sqft
        Source: Castlerock Communities Report a problem
        10/17/2025Listing removed$431,946$172/sqft
        Source: Castlerock Communities Report a problem
        9/8/2025Listed for sale$431,946$172/sqft
        Source: Castlerock Communities Report a problem

        Public tax history

        YearProperty taxesTax assessment
        2025$584 +0.7%$44,000
        2024$580 $44,000

        Find assessor info on the county website

        Monthly payment

        Est. payment

        Payment breakdown

        Explore the cost of this home by adjusting the details. Changes won't be saved.
        All calculations are estimates and provided by Zillow, Inc. for informational purposes only. Actual amounts may vary.
        HOA fees may include property taxes on listings classified as Co-Ops. Contact the listing agent and/or owner for fee details.
        Mortgage interest rates are dependent on a number of factors, including credit score, down payment, and repayment length. Interest rate data provided by Zillow Group Marketplace, Inc. as of 1/1/1970 from various mortgage lenders with which we have lead or other similar arrangements; the Estimated Payment is an average of those rates.
        See how much you could borrow to make a competitive offer.

        Climate risks

        Neighborhood: 76537

        Getting around

        0 / 100
        Car-Dependent
        25 / 100
        Somewhat Bikeable

        Nearby schools

        GreatSchools rating
        Schools provided by the listing agent
        • Elementary: Double Creek
        • Middle: Jarrell Ranch
        • High: Jarrell
        • District: Jarrell ISD

        Source: Unlock MLS. This data may not be complete. We recommend contacting the local school district to confirm school assignments for this home.

        A local agent can set up tours, give advice and negotiate with sellers.

        Browse local experts

        Similar homes

        Skip to the end of the carouselSkip to the beginning of the carousel