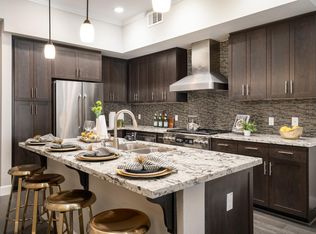
Urban Enclave Living at its Best! Enjoy the convenience of city life while maintaining the charm of a suburban neighborhood in Downtown Danville. Beautifully appointed open floor plan w/den + balcony to watch the world go by!! Secure building of only 16 residences. Spacious open-air furnished courtyard for the residents’ exclusive enjoyment. Perfect place to read a book & host your friends for wine. Thoughtfully designed w/character hardwood floors, 10' ceilings, 8' doors, extensive crown molding & upgraded trim. Kitchen boasts 7.5' island w/quartz slab countertops Dacor stainless appliances: 6-burner gas range, side-by-side fridge, DW, microwave, & hood. Tall custom cabinets for extra storage. Primary Ensuite w/large walk-in closet & custom built-ins. Bath w/oversized shower, double sinks, granite slab countertops. Second bedroom w/custom closet organizers. Full-size stackable washer & dryer. Energy-saving dual paned windows. Remote controlled heat & AC. Elevator. Gated underground garage w/2 assigned spaces + storage locker. HOA pays for water, trash, exterior maintenance, hazard insurance. Walk to restaurants, boutiques, grocery stores, the Farmer’s Market, coffee shops & more. Close to the Iron Horse Trail, hiking & biking. It is all the experience! Easy Living!
Sold for $1,230,000
$1,230,000
200 Railroad Ave #204, Danville, CA 94526
2beds
1,219sqft
Condominium
Built in 2015
-- sqft lot
$1,160,500 Zestimate®
$1,009/sqft
$4,802 Estimated rent
Home value
$1,160,500
$1.09M - $1.23M
$4,802/mo
Zestimate® history
Owner options
List your home for rent
$4,802/mo
Rent Zestimate®
Find your next renter with Zillow Rental Manager. Plus, with online applications, you can quickly screen prospective tenants – for free.
$4,802/mo
Rent Zestimate®
Refinance and save
$8,564/mo
Est. payment
Refinancing to a lower rate could help reduce your monthly payments and save thousands over the life of the loan.
$8,564/mo
Est. payment
Explore your selling options
Work with a Zillow partner agent
Leverage their expertise and Zillow's premium Showcase listings to get your home seen by more buyers.
Get startedList with your own agent
Get your home in front of millions of buyers by listing it on Zillow.
Learn how to do itSell it yourself
Take full control of how buyers see your home on Zillow by listing For Sale by Owner (FSBO).
List your homeWhat's special
Zillow last checked:
Listing updated:
Listed by:
Teresa Hooper DRE #01910776 925-262-3820,
Compass
Bought with:
Kelley Krock, DRE #01896209
Redfin
Source: CCAR,MLS#: 41060653
Facts & features
Interior
Bedrooms & bathrooms
- Bedrooms: 2
- Bathrooms: 2
- Full bathrooms: 2
Rooms
- Room types: Main Entry, 2 Bedrooms, 2 Baths, Primary Bedrm Suite - 1, Den
Bathroom
- Features: Solid Surface, Stall Shower, Tile, Updated Baths, Closet, Double Vanity, Granite, Walk-In Closet(s)
Kitchen
- Features: 220 Volt Outlet, Counter - Solid Surface, Dishwasher, Double Oven, Eat In Kitchen, Garbage Disposal, Gas Range/Cooktop, Island, Microwave, Oven Built-in, Range/Oven Built-in, Refrigerator, Self-Cleaning Oven, Updated Kitchen
Heating
- Forced Air
Cooling
- Ceiling Fan(s)
Appliances
- Included: Dishwasher, Double Oven, Gas Range, Microwave, Oven, Range, Refrigerator, Self Cleaning Oven, Dryer, Washer, Washer/Dryer Stacked
Features
- Elevator, Counter - Solid Surface, Updated Kitchen
- Flooring: Tile, Carpet
- Windows: Weather Stripping
- Has fireplace: No
- Fireplace features: None
Interior area
- Total structure area: 1,219
- Total interior livable area: 1,219 sqft
Property
Parking
- Total spaces: 2
- Parking features: Parking Spaces, Below Building Parking, Garage Door Opener
- Garage spaces: 2
Features
- Levels: One
- Stories: 1
- Exterior features: Unit Faces Common Area, Unit Faces Street
- Pool features: None
- Has view: Yes
- View description: Downtown, Las Trampas Foothills
Lot
- Features: No Yard
Details
- Parcel number: 2087900102
- Special conditions: Standard
Construction
Type & style
- Home type: Condo
- Architectural style: Traditional
- Property subtype: Condominium
Materials
- Stucco, Wood Siding
- Roof: Unknown
Condition
- Existing
- New construction: No
- Year built: 2015
Details
- Builder model: Single Story Floor Plan
Utilities & green energy
- Electric: No Solar, 220 Volts in Kitchen
- Utilities for property: Cable Available, Internet Available
Green energy
- Energy efficient items: Appliances, Thermostat
Community & HOA
Community
- Subdivision: None
HOA
- Has HOA: Yes
- Amenities included: Gated, Other
- Services included: Maintenance Structure, Insurance, Management Fee, Reserve Fund, Security, Trash, Water/Sewer
- HOA fee: $805 monthly
- HOA name: NOT LISTED
- HOA phone: 925-355-1200
Location
- Region: Danville
Financial & listing details
- Price per square foot: $1,009/sqft
- Tax assessed value: $1,254,600
- Annual tax amount: $14,610
- Date on market: 6/1/2024
Price history
| Date | Event | Price |
|---|---|---|
| 6/25/2024 | Sold | $1,230,000-5.2%$1,009/sqft |
Source:  CCAR #41060653 Report a problem CCAR #41060653 Report a problem | ||
| 6/19/2024 | Pending sale | $1,298,000$1,065/sqft |
Source:  bridgeMLS/CCAR/Bay East AOR #41060653 Report a problem bridgeMLS/CCAR/Bay East AOR #41060653 Report a problem | ||
| 6/1/2024 | Listed for sale | $1,298,000-7.2%$1,065/sqft |
Source: bridgeMLS/CCAR/Bay East AOR #41060653 Report a problem | ||
| 10/22/2023 | Listing removed | -- |
Source: bridgeMLS/CCAR/Bay East AOR #41038109 Report a problem | ||
| 9/28/2023 | Listing removed | -- |
Source: Zillow Rentals Report a problem | ||
| 9/20/2023 | Listed for sale | $1,399,000-6.7%$1,148/sqft |
Source: bridgeMLS/CCAR/Bay East AOR #41038109 Report a problem | ||
| 8/10/2023 | Listed for rent | $5,150-6.3%$4/sqft |
Source: Zillow Rentals Report a problem | ||
| 8/5/2022 | Sold | $1,499,000$1,230/sqft |
Source: CCAR #41000384 Report a problem | ||
| 7/13/2022 | Pending sale | $1,499,000$1,230/sqft |
Source: bridgeMLS/CCAR/Bay East AOR #41000384 Report a problem | ||
| 7/6/2022 | Listed for sale | $1,499,000-0.1%$1,230/sqft |
Source: bridgeMLS/CCAR/Bay East AOR #41000384 Report a problem | ||
| 6/24/2022 | Listing removed | $1,500,000$1,231/sqft |
Source: bridgeMLS/CCAR/Bay East AOR #40991581 Report a problem | ||
| 5/4/2022 | Listed for sale | $1,500,000+50.3%$1,231/sqft |
Source: bridgeMLS/CCAR/Bay East AOR #40991581 Report a problem | ||
| 11/19/2020 | Listing removed | $5,499$5/sqft |
Source: Zillow Rental Manager Report a problem | ||
| 11/13/2020 | Price change | $5,499-0.9%$5/sqft |
Source: Zillow Rental Manager Report a problem | ||
| 11/9/2020 | Listed for rent | $5,550-1.8%$5/sqft |
Source: Owner Report a problem | ||
| 8/12/2020 | Listing removed | $5,650$5/sqft |
Source: BHHS Drysdale Properties #40905584 Report a problem | ||
| 5/21/2020 | Listed for rent | $5,650+2.8%$5/sqft |
Source: BHHS Drysdale Properties #40905584 Report a problem | ||
| 5/9/2019 | Listing removed | $5,495$5/sqft |
Source: Compass #40860702 Report a problem | ||
| 4/23/2019 | Price change | $5,495-6.8%$5/sqft |
Source: Compass #40860702 Report a problem | ||
| 4/12/2019 | Price change | $5,895-1.8%$5/sqft |
Source: Compass #40860702 Report a problem | ||
| 2/10/2019 | Listed for rent | $6,000$5/sqft |
Source: BHHS Drysdale Properties #40852935 Report a problem | ||
| 3/25/2016 | Sold | $998,000$819/sqft |
Source: CCAR #40728412 Report a problem | ||
Public tax history
| Year | Property taxes | Tax assessment |
|---|---|---|
| 2025 | $14,610 -16.6% | $1,254,600 -17.9% |
| 2024 | $17,524 +1.5% | $1,528,980 +2% |
| 2023 | $17,260 +31.1% | $1,499,000 +34.6% |
| 2022 | $13,169 +2.2% | $1,113,284 +2% |
| 2021 | $12,888 +0.9% | $1,091,456 +1% |
| 2020 | $12,768 +1.1% | $1,080,266 +2% |
| 2019 | $12,626 +3.7% | $1,059,085 +2% |
| 2018 | $12,170 +3.8% | $1,038,319 +2% |
| 2017 | $11,729 +69.3% | $1,017,960 +80.8% |
| 2016 | $6,929 | $562,944 |
Find assessor info on the county website
Neighborhood: 94526
Nearby homes
- $1,315,4002 bd2 ba1.2k sqft200 Railroad Ave #209, Danville, CA 94526Off Market
- $1,218,3002 bd2 ba1.3k sqft200 Railroad Ave #202, Danville, CA 94526Off Market

- $1,168,0002 bd2 ba1.2k sqft200 Railroad Ave #210, Danville, CA 94526Off Market
- $1,149,8002 bd2 ba1.2k sqft200 Railroad Ave #205, Danville, CA 94526Off Market
- $1,394,9002 bd2 ba1k sqft200 Railroad Ave #208, Danville, CA 94526Off Market
- $1,218,7002 bd2 ba1.3k sqft200 Railroad Ave #203, Danville, CA 94526Off Market
- $1,018,7002 bd2 ba1.3k sqft200 Railroad Ave #207, Danville, CA 94526Off Market
- $1,361,4002 bd2 ba1.3k sqft200 Railroad Ave #201, Danville, CA 94526Off Market
Nearby schools
GreatSchools rating
- 10/10Montair Elementary SchoolGrades: K-5Distance: 0.3 mi
- 10/10Stone Valley Middle SchoolGrades: 6-8Distance: 2.7 mi
- 10/10San Ramon Valley High SchoolGrades: 9-12Distance: 0.5 mi
Schools provided by the listing agent
- District: San Ramon Valley (925) 552-5500
Source: CCAR. This data may not be complete. We recommend contacting the local school district to confirm school assignments for this home.
Get a cash offer in 3 minutes
Find out how much your home could sell for in as little as 3 minutes with a no-obligation cash offer.
Estimated market value
$1,160,500
Get a cash offer in 3 minutes
Find out how much your home could sell for in as little as 3 minutes with a no-obligation cash offer.
Estimated market value
$1,160,500
- California
- Contra Costa County
- Danville
- 94526
- 200 Railroad Ave Unit 204
Nearby cities
Nearby zip codes
Other Danville Topics
