Skip main navigation
Sold for $955,000
  • $955,000

    200 Railroad Ave, Ben Lomond, CA 95005

    3beds
    1,900sqft
    Single Family Residence, Residential
    Built in 1961
    0.26 Acres Lot
    $955,000 Zestimate®
    $503/sqft
    $4,529 Estimated rent

    Home value

    $955,000

    $869,000 - $1.04M

    $4,529/mo

    Zestimate® history
    Loading
    Loading...

    Owner options

    List your home for rent

    $4,529/mo

    Rent Zestimate®

    Find your next renter with Zillow Rental Manager. Plus, with online applications, you can quickly screen prospective tenants – for free.

    Learn more

    $4,529/mo

    Rent Zestimate®

    Refinance and save

    $5,972/mo

    Est. payment

    Refinancing to a lower rate could help reduce your monthly payments and save thousands over the life of the loan.

    See today's rates

    $5,972/mo

    Est. payment

    Explore your selling options

    Work with a Zillow partner agent

    Leverage their expertise and Zillow's premium Showcase listings to get your home seen by more buyers.

    Get started

    List with your own agent

    Get your home in front of millions of buyers by listing it on Zillow.

    Learn how to do it

    Sell it yourself

    Take full control of how buyers see your home on Zillow by listing For Sale by Owner (FSBO).

    List your home

    What's special

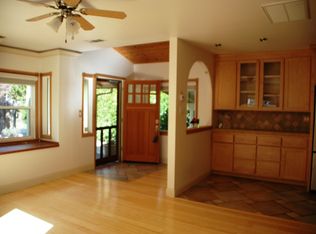
    Fenced yardAbundant natural lightBuilt-in hot tubRemodeled kitchenSeparate laundry roomVaulted ceilingsWalk-in pantry
    Welcome to 200 Railroad Avenue in charming Ben Lomond a sunny retreat on approximately ¼ acre in the heart of Santa Cruz County. This 3-bedroom, 3-bath home plus a generous loft (ideal as a 4th bedroom) offers flexibility, warmth, and an alpine-inspired feel with vaulted ceilings and abundant natural light. One bedroom includes a private entrance and full bath, creating options for guests, multigenerational living, rental potential, or a dedicated office or studio. The remodeled kitchen and bathrooms provide modern comfort, complemented by thoughtful updates including upgraded electrical service, plumbing improvements, and a recently serviced septic system. A walk-in pantry and separate laundry room add valuable usable space beyond the recorded square footage. Outdoor living features a spacious rear deck suited for entertaining or relaxing in the built-in hot tub. The fenced yard offers a peaceful, secret garden setting with raised beds and room to unwind among the trees. The home is less than a mile from downtown Ben Lomond, close to river access and local swimming spots, and approximately 10 miles to Santa Cruz. Secondary access from Riverside Park Drive provides additional parking for extra vehicles, recreational gear, or an RV a rare convenience in this part of the valley.

    Zillow last checked:

    Listing updated:

    Listed by:

    Stephen Wyman 02113206 831-334-1292,

    eXp Realty of Northern California, Inc. 888-832-7179

    Bought with:

    Terese Ferrara, 01949191

    KW Bay Area Estates

    Source: MLSListings Inc,MLS#: ML82046225MLS Logo

    Facts & features

    Interior

    Bedrooms & bathrooms
    • Bedrooms: 3
    • Bathrooms: 3
    • Full bathrooms: 3
    Rooms
    • Room types: Laundry, Loft, Office
    Bedroom
    • Features: LoftBedroom, PrimaryBedroomonGroundFloor, BedroomonGroundFloor2plus
    Bathroom
    • Features: DoubleSinks, ShowerandTub, SolidSurface, StallShower2plus, Tile, UpdatedBaths
    Dining room
    • Features: DiningBar, EatinKitchen
    Family room
    • Features: NoFamilyRoom
    Kitchen
    • Features: Hookups_Gas, Pantry
    Heating
    • Central Forced Air Gas, Fireplace(s), Wood Stove
    Cooling
    • Ceiling Fan(s)
    Appliances
    • Included: Gas Oven, Refrigerator, Washer/Dryer
    • Laundry: Inside, In Utility Room
    Features
    • High Ceilings, One Or More Skylights, Vaulted Ceiling(s), Open Beam Ceiling
    • Flooring: Carpet, Hardwood, Tile
    • Number of fireplaces: 2
    • Fireplace features: Living Room, Other
    Interior area
    • Total structure area: 1,900
    • Total interior livable area: 1,900 sqft

    Property

    Parking
    • Total spaces: 5
    • Parking features: Attached, Guest, Off Street, Oversized
    • Attached garage spaces: 1
    Features
    • Stories: 2
    • Patio & porch: Deck
    • Exterior features: Back Yard, Barbecue, Fenced, Storage Shed Structure
    • Spa features: Other, Spa/HotTub
    • Fencing: Gate,Wood
    • Has view: Yes
    • View description: Forest/Woods, Garden/Greenbelt
    Lot
    • Size: 0.26 Acres
    • Features: Mostly Level
    Details
    • Additional structures: Other
    • Parcel number: 07728305000
    • Zoning: R-1-15
    • Special conditions: Standard

    Construction

    Type & style
    • Home type: SingleFamily
    • Architectural style: Custom
    • Property subtype: Single Family Residence, Residential
    Materials
    • Foundation: Slab, Concrete Perimeter and Slab
    • Roof: Shingle
    Condition
    • New construction: No
    • Year built: 1961

    Utilities & green energy

    • Gas: NaturalGas, PublicUtilities
    • Utilities for property: Natural Gas Available, Water Connected, Public Utilities

    Community & HOA

    Location
    • Region: Ben Lomond

    Financial & listing details

    • Price per square foot: $503/sqft
    • Tax assessed value: $761,845
    • Annual tax amount: $9,213
    • Date on market: 5/7/2026
    • Listing agreement: ExclusiveAgency
    • Listing terms: CashorConventionalLoan

    Price history

    DateEventPrice
    6/25/2026Sold$955,000-2.1%$503/sqft
    Source: MLSListings Inc #ML82046225 Report a problem
    5/26/2026Pending sale$975,000$513/sqft
    Source: eXp Realty #ML82046225 Report a problem
    5/26/2026Contingent$975,000$513/sqft
    Source: MLSListings Inc #ML82046225 Report a problem
    5/7/2026Listed for sale$975,000+68.1%$513/sqft
    Source: MLSListings Inc #ML82046225 Report a problem
    10/26/2007Sold$580,000$305/sqft
    Source: Public Record Report a problem
    9/27/2004Sold$580,000+56.8%$305/sqft
    Source: Public Record Report a problem
    11/9/2001Sold$370,000$195/sqft
    Source: Public Record Report a problem

    Public tax history

    YearProperty taxesTax assessment
    2025$9,213 +4.4%$761,845 +2%
    2024$8,826 -1%$746,906 +2%
    2023$8,911 +2.4%$732,261 +2%
    2022$8,702 +2.3%$717,903 +2%
    2021$8,503 +4%$703,826 +1%
    2020$8,173 +5.5%$696,609 +2%
    2019$7,746 +2.8%$682,950 +2.9%
    2018$7,533 +5.4%$663,683 +6%
    2017$7,145 +9.7%$626,116 +11%
    2016$6,511 +11%$564,068 +11%
    2015$5,867 +21.6%$508,169 +23%
    2014$4,824 $413,146 +27.2%
    2012-- $324,800 -3.4%
    2011-- $336,400 -19.4%
    2010-- $417,600 -7.7%
    2009-- $452,400 -22%
    2008-- $580,000 -3.9%
    2007-- $603,432 +2%
    2006-- $591,600 +2%
    2005-- $580,000 +50.9%
    2004-- $384,446 +1.9%
    2003-- $377,400 +2%
    2002-- $370,000 +133.3%
    2001-- $158,594 +2%
    2000-- $155,484
    Find assessor info on the county website

    Neighborhood: 95005

    Nearby schools

    GreatSchools rating
    Schools provided by the listing agent
    • Elementary: SanLorenzoValleyElementary
    • Middle: SanLorenzoMiddle
    • High: SanLorenzoValleyHighSchool
    • District: SanLorenzoValleyUnified

    Source: MLSListings Inc. This data may not be complete. We recommend contacting the local school district to confirm school assignments for this home.

    Get a cash offer in 3 minutes
    Find out how much your home could sell for in as little as 3 minutes with a no-obligation cash offer.
    Estimated market value
    $955,000
    Get a cash offer in 3 minutes
    Find out how much your home could sell for in as little as 3 minutes with a no-obligation cash offer.
    Estimated market value
    $955,000